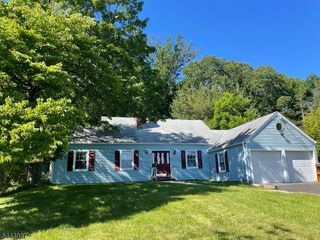
1003 Buxton Rd, Bridgewater Twp., NJ 08807
- 3 beds |
- 1 bath |
- 1,438 sqft
 Single-Family Home
  Built in 1966
  1.09acre lot
 2 car garage
  $511/sqft
  Listed 11 days ago
Property Description
Convenient one-floor living and wooded privacy distinguish this classic Bridgewater ranch home in the desirable Sunset Ridge neighborhood. Rustic, early-American style appears throughout the home: decorative hand-hewn beams, a cast-iron potbelly wood stove, iron-tone light fixtures, and brick hearths. The kitchen features updated appliances and a gas fireplace, adding to the cozy charm. Beautiful original wood floors on the main level, including beneath bedroom carpets. Finished basement recreation room(s) with another brick hearth with wood burning stove. Enjoy the private wooded lot and its peaceful natural surrounding from a back yard deck, which steps down to a brick patio. Two-car garage. This home offers a place to settle in and create a secluded retreat, customized to your taste, yet conveniently located within Bridgewater's highly-rated school district with parks, shopping, restaurants, and commuter options nearby.
- Listing Status:
- Active
- Data Last Updated:
- October 5, 2026 at 4:40AM
- Listing Office:
- RE/MAX PREFERRED PROFESSIONALS : 908-685-0700
- MLS ID:
- 4054860
- General: BrickWood ShingleDeck
- Style: Ranch
- Roofing: Asphalt Shingle
- County: Somerset
- Driveway: 2 Car WidthBlacktop
- Zoning: 2706-00624-0000-00046-0000-
- Utilities: All UndergroundGas-Natural
- Water: Public Water
- Sewer: Public Sewer
- Exclusions: None
This listing courtesy of RE/MAX PREFERRED PROFESSIONALS
Monthly Payment
- Principal & Interest $
- Property Taxes $
- Home Insurance $
- VA Funding Fee $