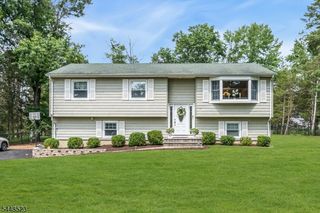
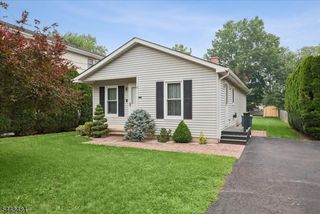
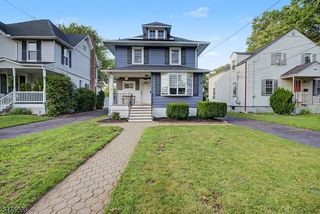
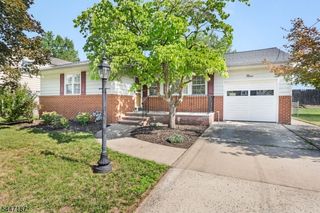
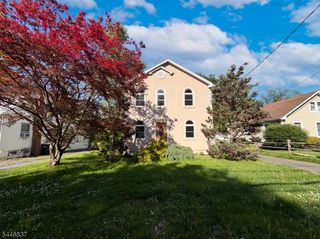
1065 Papen Rd, Bridgewater Twp., NJ 08807
- 4 beds |
- 1 bath
 Single-Family Home
  Built in 1963
  1.12acre lot
 1 car garage
  $——/sqft
  Listed 19 days ago
Property Description
Welcome to 1065 Papen Rd in Bridgewater, a well kept bi-level home offering space, flexibility, and a wonderful opportunity to make it your own. Built in 1963 and lovingly owned by the same owners for the last 46 years, this 4 bedroom, 1.5 bath home features hardwood floors throughout, generous room sizes, and a practical layout designed for comfortable everyday living. The main level includes a bright living room, formal dining area, kitchen, full bath, and three bedrooms, including the primary bedroom. The ground level adds valuable living space with a large family room, fourth bedroom, half bath, utility area, and direct access to the oversized one car attached garage. Outside, enjoy an expansive driveway, rear patio, and a spacious 1.1 acre yard surrounded by mature trees and greenery. With solid bones, a functional floor plan, and room for personal updates, this Bridgewater home is ready for its next chapter.
- Listing Status:
- Pending
- Data Last Updated:
- July 28, 2026 at 4:40PM
- Listing Office:
- RE/MAX COMPETITIVE EDGE : 732-548-5555
- MLS ID:
- 4039775
- General: Carbon Monoxide DetectorFire ExtinguisherSmoke Detector
- Kitchen: Not Eat-In Kitchen
- Appliances: Carbon Monoxide DetectorDishwasherDryerRange/Oven-GasRefrigeratorWasher
- Dining: Formal Dining Room
- Flooring: Parquet-SomeTileWood
- A/C: 1 UnitCentral Air
- Heating: 1 UnitForced Hot AirGas-Natural
- Fireplace: Fireplaces: 0
- Disability Feature: None
- General: Vinyl SidingCurbsPatioSidewalkStorage ShedStorm Door(s)Thermal Windows/Doors
- Style: Bi-Level
- Parking: Parking spaces: 4
- Roofing: Asphalt Shingle
- County: Somerset
- Driveway: Blacktop
- Zoning: RES2706-00628-0000-00024-0000-
- Utilities: ElectricGas-Natural
- Water: Public Water
- Sewer: Public Sewer
This listing courtesy of RE/MAX COMPETITIVE EDGE
Monthly Payment
- Principal & Interest $
- Property Taxes $
- Home Insurance $
- VA Funding Fee $

 New - 1 day ago