1280 Oxford Rd, Bridgewater Twp., NJ 08807
- 3 beds |
- 2 baths
 Single-Family Home
  Built in 1963
  0.74acre lot
 2 car garage
  $——/sqft
  Listed 21 days ago
Property Description
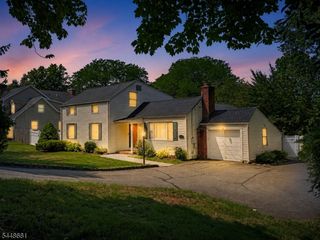
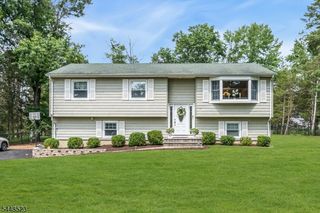
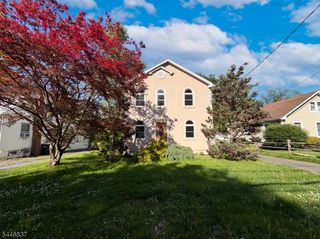
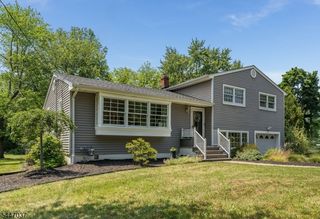
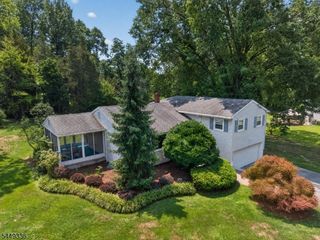
Beautifully updated and meticulously maintained ranch in desirable Bridgewater! This move-in ready home features 3 bedrooms, 2 full baths, a main-floor laundry room, and a 2-car garage on a quiet cul-de-sac in a sought-after neighborhood with top-rated schools. Hardwood floors flow throughout the home, which offers an inviting floor plan perfect for everyday living and entertaining. The updated kitchen boasts beautiful cabinetry, granite countertops, and a center island, fully equipped with stainless steel appliances. The spacious primary suite includes a private full bath, while the bright Florida/3season room overlooks the beautifully landscaped backyard. Enjoy outdoor living in the fenced, park-like yard with a covered patio, ideal for relaxing or entertaining. An unfinished basement provides excellent storage and endless potential for future finished living space. Conveniently located near shopping, dining, parks, and major commuter routes, this exceptional home showcases true pride of ownership and is ready for its next owners. Don't miss this wonderful opportunity! Firewood and fire-pit are included, Brick smoker included, TV and TV bracket in primary bedroom included. Sellers are asking for HIGHEST & BEST OFFER by 7/14 5 PM.
- Listing Status:
- Pending
- Data Last Updated:
- July 28, 2026 at 4:40PM
- Listing Office:
- BHHS FOX & ROACH : 908-580-5000
- MLS ID:
- 4039717
- General: BlindsCODetectDrapesSmokeDetStallShwTrckLghtTubShowr
- Master Bedroom: Full Bath
- Master Bath: Stall Shower
- Kitchen: Center IslandEat-In Kitchen
- Appliances: Carbon Monoxide DetectorDishwasherDisposalDryerKitchen Exhaust FanMicrowave OvenRange/Oven-GasRefrigeratorWasher
- Dining: Dining L
- Basement: FullUnfinished
- Flooring: TileWood
- A/C: 1 UnitCentral Air
- Heating: 1 UnitForced Hot AirGas-Natural
- Fireplace: Fireplaces: 0
- General: Vinyl SidingMetal FencePatioStorage ShedThermal Windows/Doors
- Style: Ranch
- Roofing: Asphalt Shingle
- County: Somerset
- Driveway: 2 Car WidthBlacktopDriveway-Exclusive
- Zoning: 2706-00648-0000-00034-0000-
- Utilities: ElectricGas-Natural
- Water: Public Water
- Sewer: Public Sewer
This listing courtesy of BHHS FOX & ROACH
Monthly Payment
- Principal & Interest $
- Property Taxes $
- Home Insurance $
- VA Funding Fee $

 New - 1 day ago