1352 Crim Road, Bridgewater Twp., NJ 08807
- 4 beds |
- 2 baths |
- 2,319 sqft
 Single-Family Home
  Built in 1960
  2.07acre lot
 2 car garage
  $323/sqft
  Listed 1 month ago
Property Description
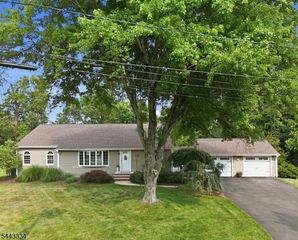
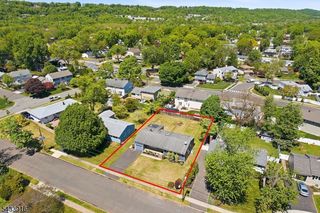
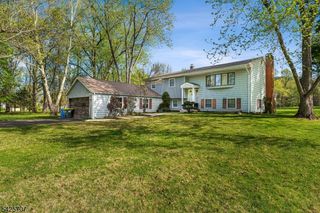
Welcome to 1352 Crim Rd, a spacious custom ranch set on a beautiful 2.07-acre property in one of Bridgewater's most desirable locations. Offering over 2,300 square feet of living space, this well-cared-for home features 4 bedrooms, 2 full and 2 half baths, hardwood floors, a wood-burning fireplace, and an updated kitchen with maple cabinetry and granite countertops. At the heart of the home is an impressive 4-season great room addition surrounded by windows and filled with natural light, creating the perfect gathering space for holidays, game days, and everyday living. Generous room sizes throughout offer flexibility for today's lifestyles, while the full basement provides space for a workshop, recreation area or home office. Step outside and discover what truly sets this property apart. Mature trees, beautiful wildlife, open yard space, and over two acres of land provide room to play, entertain, garden, or simply enjoy the privacy and peaceful setting. Ranch properties offering this combination of space, acreage, and location rarely become available. Move right in and enjoy the home as it is, or update over time to match your personal style. If you're looking to put down roots in Bridgewater, this is an opportunity not to be missed. Conveniently located near Martinsville, major highways 287, 78, 22, 202, 206, shopping, dining, schools, and parks.
- Listing Status:
- Pending
- Date Added:
- July 2, 2026
- Data Last Updated:
- July 28, 2026 at 4:40PM
- Listing Office:
- EXP REALTY, LLC : 866-201-6210
- MLS ID:
- 4036332
- Master Bedroom: 1st FloorFull BathWalk-In Closet
- Master Bath: Stall Shower
- Kitchen: Breakfast Bar
- Appliances: DishwasherDisposalDryerMicrowave OvenRange/Oven-ElectricRefrigeratorWasher
- Basement: Bilco-Style DoorFinished-PartiallyFrench Drain
- Flooring: LaminateTileWood
- A/C: Central Air
- Heating: Baseboard - HotwaterForced Hot AirGas-Natural
- Fireplace: Wood BurningFireplaces: 1
- General: BrickVinyl SidingWood ShingleDeck
- Style: Expanded Ranch
- Parking: Parking spaces: 6
- Roofing: Asphalt Shingle
- County: Somerset
- Driveway: 2 Car WidthBlacktop
- Zoning: 2706-00700-0000-00085-0000-
- Utilities: ElectricGas-Natural
- Water: Well
- Sewer: Public Sewer
This listing courtesy of EXP REALTY, LLC
Monthly Payment
- Principal & Interest $
- Property Taxes $
- Home Insurance $
- VA Funding Fee $