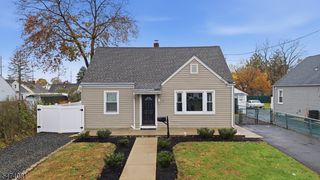
15 Vones Ln, Bridgewater Twp., NJ 08807
- 3 beds |
- 1 bath
 Single-Family Home
 Built in 1948
 0.4acre lot
 1 car garage
 $——/sqft
 Listed 17 days ago
Property Description
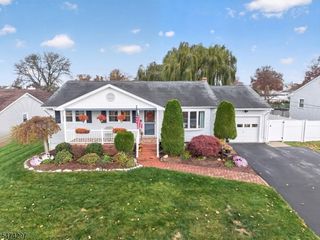
The sellers respectfully request that all offers be submitted by Wednesday, November 11th, at 6:00 PM. Welcome to 15 Vones Lane! This beautifully updated 3-bedroom ranch offers the ease and convenience of one-level living in desirable Bridgewater Township. The updated kitchen features a brand-new dishwasher, newer induction range, convection oven, smart refrigerator with built-in touchscreen, wine refrigerator, and reverse osmosis water filtration system. Hardwood floors lie beneath the existing flooring throughout most of the home, excluding the kitchen, laundry room, and primary bedroom. Brand-new carpeting enhances the living room, hallway, and primary bedroom. Additional highlights include a renovated bathroom, spacious primary bedroom with oversized walk-in closet, and a conveniently located laundry room off the kitchen offering potential for a half bath, subject to township approvals. The garage features a freestanding freezer and air compressor. Step outside to a fenced backyard featuring a newer paver patio and a hot tub less than one year old, perfect for entertaining or relaxing. Major improvements include a recently rebuilt furnace, new central air conditioning system, new water heater, new sewer line, updated 200-amp electrical service, and updated driveway and walkway. Ideally located near shopping, dining, parks, and major commuter routes. Move-in ready with extensive updates and the comfort and convenience of single-level living!
- Listing Status:
- Active
- Data Last Updated:
- November 19, 2026 at 6:42AM
- Listing Office:
- WEICHERT REALTORS : 908-757-7780
- MLS ID:
- 4062402
- General: Vinyl SidingBarbequeHot TubPatioPrivacy FenceStorage Shed
- Style: Ranch
- Parking: Parking spaces: 2
- Roofing: Asphalt Shingle
- County: Somerset
- Driveway: Blacktop
- Zoning: 2706-00164-0003-00015-0000-
- Utilities: Electric
- Water: Well
- Sewer: Public Sewer
This listing courtesy of WEICHERT REALTORS
Monthly Payment
- Principal & Interest $
- Property Taxes $
- Home Insurance $
- VA Funding Fee $

 New - 1 day ago