17 CHARLOTTE Dr, Bridgewater Twp., NJ 08807
- 3 beds |
- 1 bath
 Single-Family Home
  Built in 1942
  0.26acre lot
 1 car garage
  $——/sqft
  Listed 11 days ago
Property Description
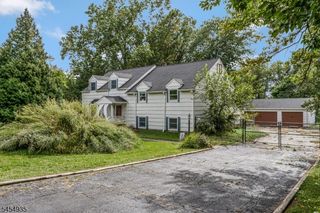
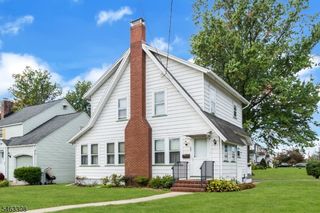
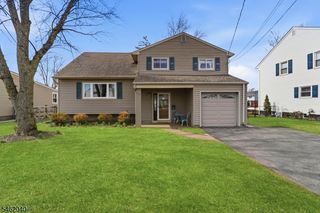
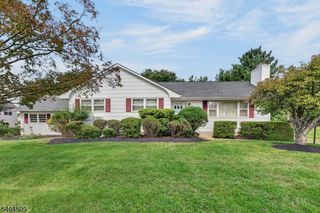
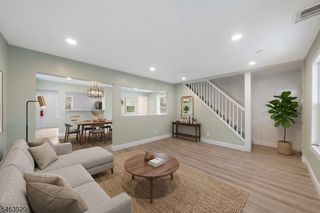
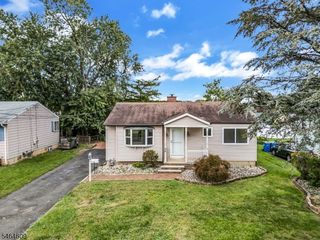
OFFERS DUE BY WED, 9/30 @8pm. Charming & sunny Cape Cod with modern appeal, ideally situated on a quiet, tree-lined street in the highly rated Bridgewater-Raritan School District. Beautiful curb appeal begins with updated, manicured landscaping and continues to a private, level backyard, expansive side yard, large patio and deck plenty of space for relaxing, entertaining and play. Inside, a spacious Living Room features low-maintenance vinyl flooring and distinctive arched doorways offering a warm and inviting flow to both the sun-filled formal Dining Room and Kitchen which both feature wood floors. Kitchen also features SS appliances, white painted cabinets & a door to the deck- perfect for a peaceful outdoor meal & entertaining alike. A bright mudroom/ enclosed porch adds even more versatility and charm to this lovely home. 2 first-floor Bedrooms & full Bath provide convenient one-level living options. Upstairs, an additional Bedroom & lovely bonus space offer flexible use-currently serving as a playroom/den. This versatile bonus room features custom built-ins offering an abundance of smart storage. Full unfinished basement includes a dedicated laundry area (W/D Included), extensive storage and excellent potential for future recreation or finished living space. A detached one-car garage, carport and long blacktop driveway complete the property. Highly rated schools & a character-filled home with space, flexibility and a wonderful neighborhood setting.
- Listing Status:
- Active
- Date Added:
- September 26, 2026
- Data Last Updated:
- October 5, 2026 at 5:42AM
- Listing Office:
- WEICHERT REALTORS : 908-526-5444
- MLS ID:
- 4054989
- General: Aluminum SidingDeckPatio
- Style: Cape CodColonial
- Roofing: Asphalt Shingle
- County: Somerset
- Driveway: 1 Car WidthBlacktop
- Zoning: 2706-00163-0002-00010-0000-
- Utilities: ElectricGas-Natural
- Water: Public Water
- Sewer: Public Sewer
- Exclusions: None
This listing courtesy of WEICHERT REALTORS
Monthly Payment
- Principal & Interest $
- Property Taxes $
- Home Insurance $
- VA Funding Fee $

 New - 3 days ago