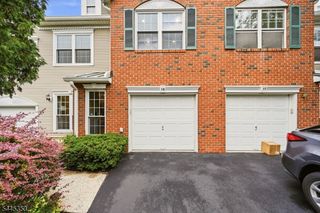
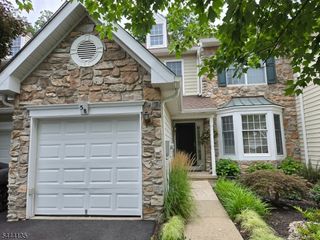
262 Marcia Way, Bridgewater Twp., NJ 08807
- 4 beds |
- 3 baths
 Condominium
  Built in 1996
  —— sqft lot
  1 car garage
  $——/sqft
  Listed 27 days ago
Property Description
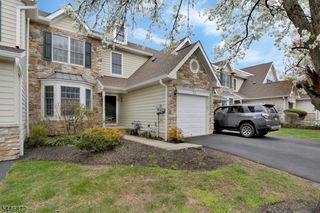
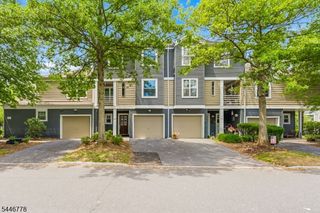
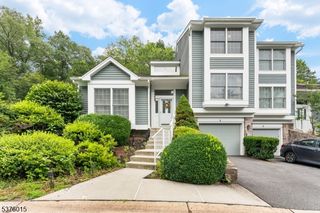
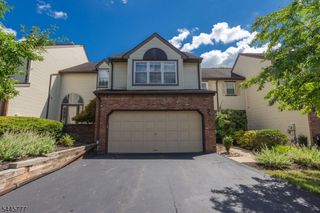
The one you've been waiting for! Rarely available and beautifully updated, this exceptional end-unit townhome in desirable Stratton Meadows offers luxury, space, and privacy. Featuring 3 finished levels, 4 bedrooms, 3.5 baths, and a sought-after first-floor primary suite, this home truly has it all. A dramatic two-story foyer opens to a sun-filled living room with soaring ceilings, a gas fireplace, and abundant natural light. The formal dining room with hardwood floors flows into the renovated kitchen featuring granite countertops, peninsula seating, upgraded appliances, a walk-in pantry, and direct access to a private deck. A powder room and first-floor laundry add convenience. The spacious primary suite offers hardwood floors, a vaulted ceiling, walk-in closet, and an en-suite bath with double vanity, soaking tub, stall shower, and skylight. Upstairs are two generously sized bedrooms with walk-in closets and a full bath. The finished walkout lower level provides exceptional flexibility with a large recreation room, office, fourth bedroom, full bath, and access to a private fenced patio ideal for guests, extended living, or working from home. Set in one of the community's most private locations with desirable eastern exposure, residents enjoy a clubhouse, pool, tennis courts, and more! Opportunities like this are few and far between schedule your private tour today before this exceptional home is gone!
- Listing Status:
- Pending
- Date Added:
- July 6, 2026
- Data Last Updated:
- July 28, 2026 at 4:40PM
- Listing Office:
- KELLER WILLIAMS TOWNE SQUARE REAL : 908-766-0085
- MLS ID:
- 4038013
- General: BlindsCODetectCeilCathCeilHighSkylightSmokeDetSoakTubStallShwWlkInCls
- Master Bedroom: 1st FloorFull BathWalk-In Closet
- Master Bath: Soaking TubStall Shower
- Kitchen: Breakfast BarEat-In KitchenPantry
- Appliances: Carbon Monoxide DetectorDishwasherDryerMicrowave OvenRange/Oven-GasRefrigeratorWasher
- Dining: Formal Dining Room
- Basement: FinishedWalkout
- Flooring: CarpetingTileWood
- A/C: 1 UnitCeiling FanCentral Air
- Heating: 1 UnitForced Hot AirElectricGas-Natural
- Fireplace: Gas FireplaceLiving RoomFireplaces: 1
- Disability Feature: None
- General: BrickVinyl SidingCurbsDeckPatioPrivacy FenceSidewalkTennis CourtsUnderground Lawn Sprinkler
- Style: Townhouse-End UnitMulti Floor Unit
- Pool: Association Pool
- Roofing: Asphalt Shingle
- HOA Amenities: Club HousePlaygroundPool-OutdoorTennis CourtsMaintenance-ExteriorSnow RemovalTrash Collection346.0Monthly
- County: Somerset
- Driveway: 1 Car WidthAdditional ParkingBlacktop
- Zoning: Residential2706-00174-0000-00011-0262-
- Utilities: All UndergroundElectricGas-Natural
- Water: Public Water
- Sewer: Public Sewer
This listing courtesy of KELLER WILLIAMS TOWNE SQUARE REAL
Monthly Payment
- Principal & Interest $
- Property Taxes $
- Home Insurance $
- VA Funding Fee $