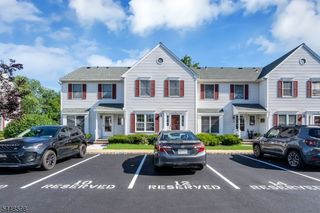
30 Chelsea Way, Bridgewater Twp., NJ 08807
- 2 beds |
- 2 baths
 Condominium
  Built in 1977
  —— sqft lot
  1 car garage
  $——/sqft
  Listed 12 days ago
Property Description
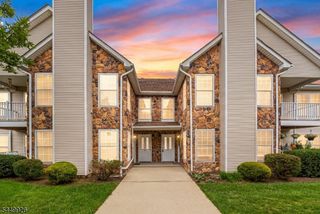
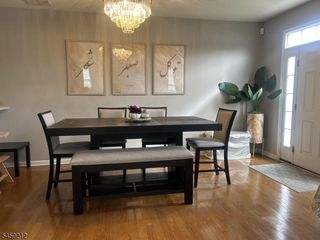
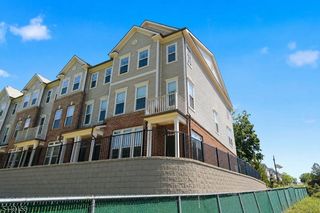
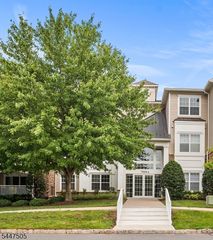
Welcome to 30 Chelsea Way, a beautifully maintained end-unit offering stylish updates, generous living spaces, and an unbeatable Bridgewater location. The main living level features a spacious living room centered around a classic brick wood-burning fireplace, creating a warm and inviting gathering space with direct access to an expansive deck overlooking mature trees. The updated kitchen is finished with granite countertops, subway tile backsplash, stainless steel appliances, abundant cabinetry, and opens to a bright dining area with access to a private front balcony. A convenient powder room completes the main level. Upstairs, the spacious primary suite offers dual closets and a private full bath, while a generously sized second bedroom, full hall bath, and open wide hallway provide comfort and flexibility. The ground level includes a one-car garage, large utility, laundry, and storage area, as well as additional storage space for hobbies or organization. Residents enjoy community amenities including a pool and playground, all just minutes from shopping, dining, parks, major highways, and public transportation. Thoughtfully updated and exceptionally maintained, this move-in ready home offers comfortable, low-maintenance living in one of Bridgewater's most convenient locations.
- Listing Status:
- Active
- Date Added:
- August 1, 2026
- Data Last Updated:
- August 8, 2026 at 9:42PM
- Listing Office:
- KELLER WILLIAMS REAL ESTATE : 908-751-7750
- MLS ID:
- 4043160
- General: WoodDeck
- Style: Townhouse-End UnitMulti Floor Unit
- Pool: Association Pool
- Parking: Parking spaces: 2
- Roofing: Asphalt Shingle
- HOA Amenities: PlaygroundPool-OutdoorTennis CourtsMaintenance-Common AreaMaintenance-ExteriorSnow RemovalTrash Collection480.0Monthly
- County: Somerset
- Driveway: AssignedBlacktopDriveway-ExclusiveParking Lot-Shared
- Zoning: 2706-00222-0001-00030-0000-
- Utilities: ElectricGas-Natural
- Water: Public Water
- Sewer: Public Sewer
This listing courtesy of KELLER WILLIAMS REAL ESTATE
Monthly Payment
- Principal & Interest $
- Property Taxes $
- Home Insurance $
- VA Funding Fee $

 New - 2 days ago