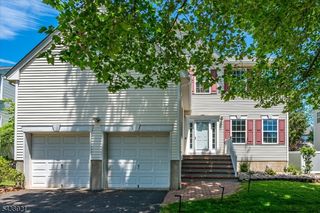
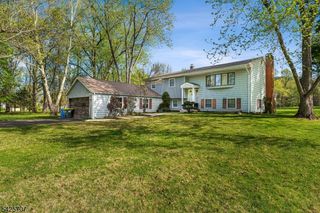
410 Stony Brook Dr, Bridgewater Twp., NJ 08807
- 4 beds |
- 2 baths |
- 1,989 sqft
 Single-Family Home
  Built in 1966
  0.73acre lot
 2 car garage
  $477/sqft
  Listed 26 days ago
Property Description
This impeccably updated and thoughtfully designed 4-bedroom, 2.1 bath home offers the perfect balance of space, comfort, and modern style, set in the Van Holten school section it is situated on a gorgeous professionally landscaped parcel, with Irrigation system, and Belgian block driveway entry/curbs. The updated eat-in-kitchen serves as the heart of the home, featuring stylish finishes, ample cabinetry, and a layout that flows effortlessly for both daily living and entertaining. Any Chef will love the Blomberg professional series range/oven with exterior exhaust. The light shines bright inside and is impeccable with neutral paint with upscale trim/molding, gleaming hardwood floors throughout, open kitchen/dining room floor plan, and the updated bathrooms add a fresh, polished feel, enhancing the home's move-in-ready appeal. A spacious maintenance free deck/patio extends the living space outdoors, perfect for summer dining or relaxing in a serene, private setting. The lower-level finished basement is a "Masterpiece", multi-purpose family room/game room/office space, and a workshop, it's for real! Want more? Upgraded 200 amps service, 3 zone heat, Whole house Gas powered Generac generator, with a backup switch, Nest thermostats and app can be transferred. This home combines curb appeal, generous living space, modern updates, a beautiful lot, and convenient location, for your lifestyle and comfort. North facing home.
- Listing Status:
- Active
- Date Added:
- July 8, 2026
- Data Last Updated:
- July 28, 2026 at 4:40PM
- Listing Office:
- RE/MAX PREFERRED PROFESSIONALS : 908-874-3308
- MLS ID:
- 4038339
- General: BrickVinyl SidingCurbsDeckPatioSidewalkThermal Windows/DoorsUnderground Lawn Sprinkler
- Style: Colonial
- Parking: Parking spaces: 5
- Roofing: Asphalt Shingle
- County: Somerset
- Driveway: 1 Car WidthAdditional ParkingBlacktopOff-Street ParkingSee Remarks
- Zoning: Residential2706-00420-0000-00006-0000-
- Utilities: ElectricGas-Natural
- Water: Public WaterWater Charge Extra
- Sewer: Public SewerSewer Charge Extra
- Exclusions: Basement TV and sound system.
This listing courtesy of RE/MAX PREFERRED PROFESSIONALS
Monthly Payment
- Principal & Interest $
- Property Taxes $
- Home Insurance $
- VA Funding Fee $