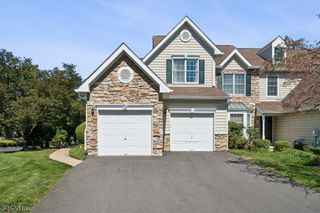
47 Prospect Ave, Bridgewater Twp., NJ 08807
- 4 beds |
- 2 baths
 Single-Family Home
  Built in 1971
  0.92acre lot
 2 car garage
  $——/sqft
  Listed 8 days ago
Property Description
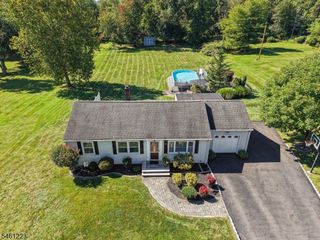
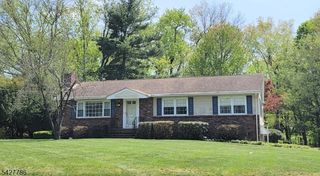
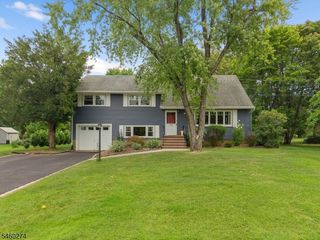
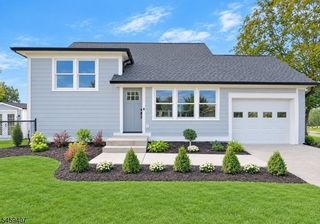
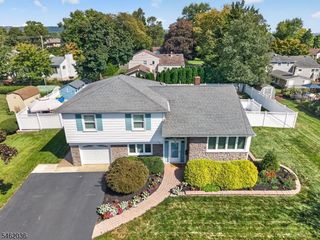
Discover a serene retreat on a spacious, level private lot in a desirable Bridgewater location. Along a quiet street with a park-like setting, this meticulously maintained home showcases beautiful hardwood floors throughout the upstairs living and dining areas. Upstairs, three bedrooms and two recently remodeled full baths, the primary with a rain shower head and modern sliding barn doors, plus a beautifully updated second bath. Both baths feature smart toilets, and all closets include custom organizers and shelving.The kitchen includes cherry cabinetry, quartz countertops, and stainless-steel appliances, including a new refrigerator & microwave (2025). Bedrooms feature new ceiling fans with lights (2025). The walk-out lower level offers a versatile bonus room with newer carpet (2025), a wood-burning fireplace perfect as a 4th bedroom, office, or exercise space along with sliders to a Belgian block patio and private lawn.The flat, private, fenced .92-acre lot offers a shed, green space, landscape lighting, and wooded views. A newer roof (2021) and water heater (2025) top off a home with a smart thermostat, attic fan, sprinkler system, water softener & filtration, and a Vivint alarm system. Also pre-wired for a whole-house generator. Comfort and style meet convenient access to shopping and major highways (Rts. 202/206/287 & 22), plus a coveted location in the top-rated Bridgewater-Raritan School District an exceptional opportunity you won't want to miss!
- Listing Status:
- Active
- Data Last Updated:
- September 23, 2026 at 6:40AM
- Listing Office:
- WEICHERT REALTORS : 908-757-7780
- MLS ID:
- 4052840
- General: Vinyl SidingMetal FencePatioStorage ShedThermal Windows/DoorsUnderground Lawn Sprinkler
- Style: Bi-Level
- Parking: Parking spaces: 6
- Roofing: Asphalt Shingle
- County: Somerset
- Driveway: 2 Car WidthBlacktop
- Zoning: Residential2706-00533-0000-00016-0000-
- Utilities: ElectricGas-Natural
- Water: Well
- Sewer: Public SewerSewer Charge Extra
- Exclusions: TVsSaunaWasherDryerGeneratorShoe cabinetall wall decor.
This listing courtesy of WEICHERT REALTORS
Monthly Payment
- Principal & Interest $
- Property Taxes $
- Home Insurance $
- VA Funding Fee $

 New - 3 days ago