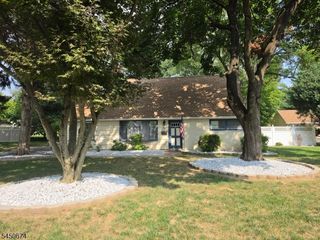
540 E Main St, Bridgewater Twp., NJ 08807
- 2 beds |
- 2 baths
 Single-Family Home
  Built in 1957
  0.28acre lot
 1 car garage
  $——/sqft
  Listed 5 days ago
Property Description
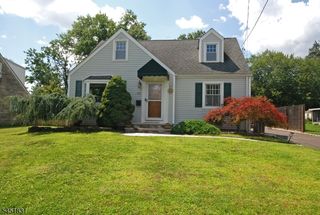
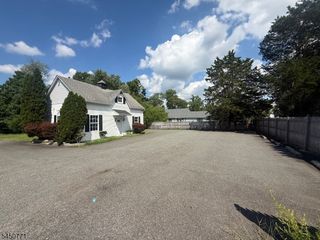
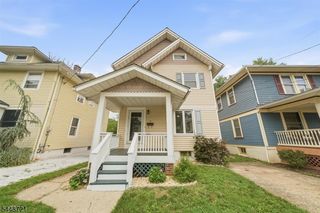
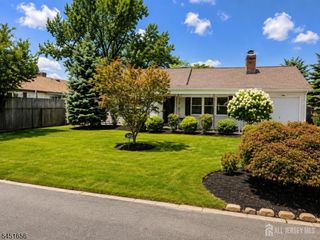
Welcome to this charming 2-bedroom, 2-bath ranch in highly desirable Bridgewater! Situated on a beautifully landscaped property, this well-maintained home offers comfortable one-floor living with exceptional indoor and outdoor space. The sun-filled living room features a large picture window that fills the home with natural light, while the spacious dining area flows seamlessly into a spacious kitchen featuring a center island with seating and abundant cabinet and counter space. Both bedrooms are generously sized, and a versatile bonus room provides the perfect space for a family room, home office, playroom, or hobby area. The partially finished full basement includes a three-piece bathroom and offers abundant storage and flexible space. Step outside to enjoy the expansive backyard featuring a patio, above-ground pool, and plenty of room for entertaining, gardening, or relaxing. Additional highlights include a roof approximately three years old and pride of ownership throughout. Ideally located just minutes from shopping, dining, parks, major highways, and commuter routes, with convenient access to Target, Costco, ShopRite, and other everyday amenities. All of this is complemented by Bridgewater Township's highly regarded school system. Don't miss this wonderful opportunity to own a home in one of Somerset County's most sought-after communities!
- Listing Status:
- Active
- Date Added:
- August 7, 2026
- Data Last Updated:
- August 8, 2026 at 4:40PM
- Listing Office:
- WEICHERT REALTORS : 908-757-7780
- MLS ID:
- 4044434
- General: BrickPatioPrivacy FenceStorm Door(s)
- Style: Ranch
- Pool: Above Ground
- Roofing: Asphalt Shingle
- County: Somerset
- Driveway: 2 Car Width
- Zoning: 2706-00311-0000-00007-0000-
- Utilities: All Underground
- Water: Public Water
- Sewer: Public Sewer
This listing courtesy of WEICHERT REALTORS
Monthly Payment
- Principal & Interest $
- Property Taxes $
- Home Insurance $
- VA Funding Fee $

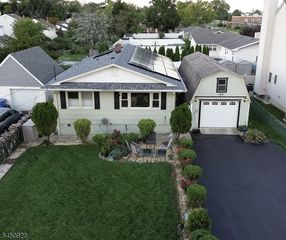
 New - 2 days ago