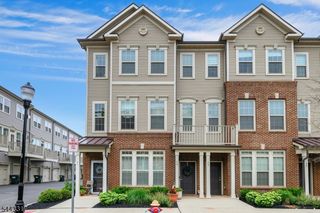
66 Bond St, Bridgewater Twp., NJ 08807
- 3 beds |
- 2 baths
 Condominium
  Built in 1988
  3,920sqft lot
 2 car garage
  $——/sqft
  Listed 18 days ago
Property Description
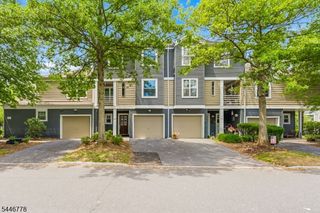
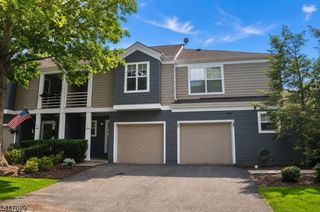
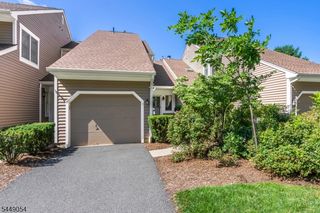
Welcome to 66 Bond Street, a beautifully maintained end-unit townhome in desirable Bridgewater Oaks. Offering approximately 1,989 square feet of living space, this spacious residence features 3 bedrooms, 2.5 baths, a 2-car attached garage, and a full unfinished basement, blending comfort, style, and everyday functionality.Filled with natural light from a wall of windows, the main level offers an open and inviting floor plan designed for both entertaining and daily living. The living room is highlighted by a soaring cathedral ceiling with skylight and a dramatic two-story wood-burning fireplace, creating a warm yet airy focal point. The eat-in kitchen features granite countertops, a pantry, and generous prep space, while the adjoining dining and living areas flow seamlessly for effortless gatherings.Upstairs, the second floor has been updated with new laminate flooring, adding a fresh and modern touch throughout the bedroom level. The spacious primary suite offers a walk-in closet and a private bath with stall shower and tub. Recent improvements include a Trex deck installed in 2024, newly added attic insulation for improved energy efficiency, roof and skylight replaced in 2019, and additional updates completed over the years.Set on a larger corner lot within the community, this move-in ready home offers the perfect balance of space, warmth, and low-maintenance living, all conveniently located near shopping, dining, and major highways.
- Listing Status:
- Active
- Data Last Updated:
- July 28, 2026 at 5:40PM
- Listing Office:
- COLDWELL BANKER REALTY : 908-874-8421
- MLS ID:
- 4039924
- General: StoneWoodDeck
- Style: Multi Floor UnitTownhouse-End Unit
- Parking: Parking spaces: 2
- Roofing: Asphalt Shingle
- HOA Amenities: Maintenance-Common AreaMaintenance-ExteriorSnow RemovalTrash Collection330.0Monthly
- County: Somerset
- Driveway: 2 Car WidthBlacktop
- Zoning: 2706-00402-0001-00081-0000-
- Utilities: All Underground
- Water: Public Water
- Sewer: Public Sewer
- Exclusions: None
This listing courtesy of COLDWELL BANKER REALTY
Monthly Payment
- Principal & Interest $
- Property Taxes $
- Home Insurance $
- VA Funding Fee $

 New - 2 days ago