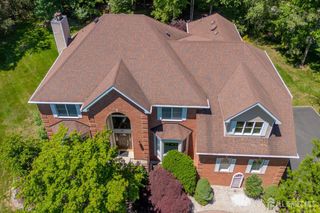
931 Vosseller Avenue, Bridgewater, NJ 08836
- 4 beds |
- 3 baths
 Single-Family Home
 Built in 1992
 —— sqft lot
 2 car garage
 $——/sqft
 Listed 13 days ago
Property Description
Private 4BR/2.5BA Retreat on Nearly 2 Acres! Set on 1.95 private acres surrounded by mature woods, this extensively renovated home offers approximately 3,4003,500 sq. ft. of above-grade living space. The dramatic great room features soaring cathedral ceilings and an impressive open feel, ideal for entertaining and everyday living. The renovated eat-in kitchen boasts a large center island, newer appliances, and high-end finishes. Upstairs, the primary suite offers a beautifully renovated bath with a Jacuzzi tub, separate shower with multiple shower heads, and upgraded finishes. A standout feature is the massive wraparound balcony, including a covered section perfect for enjoying peaceful wooded and pond views. With no immediately visible rear neighbors, the property offers exceptional privacy. Additional features include a 2-car garage, approximately 1,4001,500 sq. ft. of unfinished basement space, walkup attic, 2-zone heating and cooling, no HOA, and professionally maintained grounds. Enjoy nearby trails while remaining convenient to Routes 22, 78, and 287, plus shopping, dining, fitness, and everyday essentials. Experience the perfect blend of privacy, space, and convenience in this unique retreat.
- Listing Status:
- Active
- Date Added:
- October 13, 2026
- Data Last Updated:
- October 26, 2026 at 7:06PM
- Listing Office:
- EXP REALTY, LLC : 866-201-6210
- Listing Agent:
- NICOLA TRANI : 973-250-9974
- MLS ID:
- 2706245R

- General: Open Porch(es)DeckEnclosed Porch(es)Storage ShedShed(s)
- Style: ColonialCustom Home
- Other Structures: EnclosedPorchDeck
- Parking: 2 Car WidthGarageBuilt-In Garage
- Roofing: Asphalt
- General: 2
- HOA Amenities: 0.0Monthly
- Originating MLS: CJMLS API
- County: Somerset
- Zoning: 2706008020000000830001
- Utilities: PropaneElectricity Connected
- Water: Public
- Sewer: Public Sewer
- Source: CJMLS API
This listing courtesy of NICOLA TRANI , EXP REALTY, LLC
Monthly Payment
- Principal & Interest $
- Property Taxes $
- Home Insurance $
- VA Funding Fee $