301 Old Bridge Road, Brielle, NJ 08730
- 5 beds |
- 3 baths |
- 3,311 sqft
 Single-Family Home
  Built in 1997
  0.3acre lot
 2 car garage
  $479/sqft
  Listed 2 months ago
Property Description
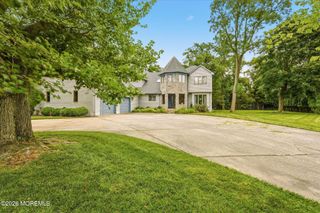
Discover the perfect blend of space, character & coastal convenience in this exceptional Brielle home. Offering 5 bedrooms & 3 full baths, this beautifully maintained residence just minutes from downtown Manasquan, the beach & the train, providing an ideal balance of privacy & accessibility. Relax on the welcoming front porch before stepping inside to a light filled interior featuring soaring cathedral ceilings & stunning reclaimed oak flooring sourced from a historic Bay Head home. At the heart of the home is a chef's kitchen appointed w/ custom Wood Mode cabinetry, a Sub Zero refrigerator & Thermador dishwasher. The kitchen flows seamlessly into the expansive family room, where walls of windows frame tranquil views of the surrounding landscape & attract an abundance of birds & wildlife. A standout feature is the luxury pantry & laundry suite, complete w/ radiant heated marble floors, extensive storage, a wine refrigerator & concealed liquor cabinet. Designed w/ flexibility in mind, the 1st floor offers a bedroom & full bath, ideal for guests, a private home office or extended family living. Upstairs, you'll find 4 generously sized bedrooms, including multiple walk in closets & a spacious primary suite. Additional highlights include a newer roof, newer Sub Zero refrigerator, updated HVAC systems, steel beam basement construction, a wood burning fireplace w/ gas conversion capability & a private backyard retreat w/ a newer pergola. The unfinished basement offers excellent storage & future expansion potential. Surrounded by mature landscaping that creates remarkable privacy, this home is a wonderful place to enjoy morning coffee on the porch, gather w/ friends & family, or simply experience the best of Brielle living. The beach is just a short golf cart ride away, while downtown Manasquan's restaurants, shops & waterfront charm are within easy reach. The flexible floor plan offers excellent potential for extended family living, long term guests or a private work from home setup. Mother/daughter possibilities or multigenerational living.
- Listing Status:
- Pending
- Date Added:
- May 15, 2026
- Data Last Updated:
- August 9, 2026 at 7:38AM
- Listing Office:
- Berkshire Hathaway HomeServices Fox & Roach - Spring Lake : 732-449-3200
- Listing Agent:
- Jacklyne Eareckson : 732-449-3200
- MLS ID:
- 22614278
- General: Attic - Pull Down StairsBuilt-in Features
- Basement: Workshop/ WorkbenchUnfinished
- Flooring: Concrete
- A/C: 2 Zoned AC
- Heating: Radiant5 ZoneBaseboard
- Fireplace: FireplaceFireplaces: 1
- Disability Feature: Stall Shower
- General: DeckUnderground Sprinkler SystemSecurity SystemOutdoor Grill
- Style: Shore Colonial
- Parking: Direct AccessAssignedPavedGuest
- Roofing: Shingle
- Windows: Insulated Windows
- General: 2
- Originating MLS: MOREMLS (Monmouth Ocean Regional REALTORS®)
- County: Monmouth
- Zoning: 09-00008-0000-00006-01
- Source: MOREMLS (Monmouth Ocean Regional REALTORS®)
- Exclusions: Personal Property
This listing courtesy of Jacklyne Eareckson , Berkshire Hathaway HomeServices Fox & Roach - Spring Lake
Monthly Payment
- Principal & Interest $
- Property Taxes $
- Home Insurance $
- VA Funding Fee $

Location
Similar Listings Nearby
 New - 3 days ago