1332 HUNTER BLVD, Browns Mills, NJ 08015
- 4 beds |
- 2 baths |
- 1,657 sqft
 Single-Family Home
  Built in 1967
  7,841sqft lot
 1 car garage
  $265/sqft
  Listed 10 days ago
Property Description
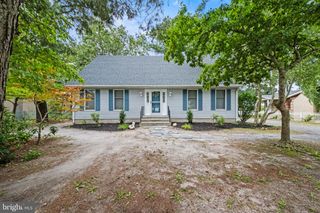
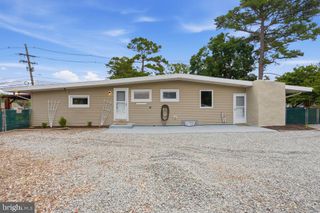
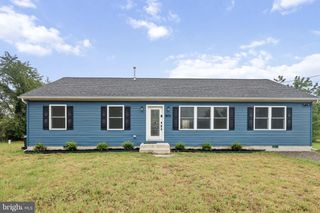
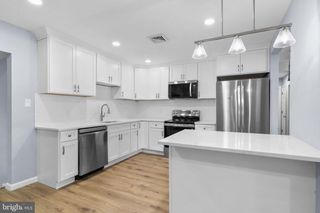
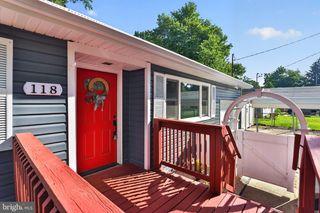
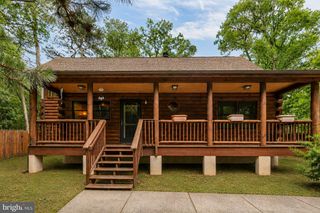
Another Skyliner Homes beauty. We have been renovating homes in the area for 20 years. Move right into this beautifully updated 4-bedroom, 1.5-bath split-level home in Browns Mills! Freshly painted throughout with refinished hardwood floors, new laminate and tile flooring, and a brand-new HVAC system. Andersen Windows. Recessed lighting. New hot water heater. The bright living and dining area features sliding doors leading to a spacious covered deck, perfect for relaxing or entertaining. The updated kitchen offers new cabinetry, quartz countertops, stainless steel appliances, and a pantry. The main level includes three bedrooms and a renovated full bath with custom tile, new vanity, and modern lighting. The lower level features a fourth bedroom, updated half bath, laundry area, and a large flex space ideal for a family room, playroom, home office, or gym. Additional features include an expansive covered rear deck with 2nd floor access, one-car garage and a fully fenced front and rear yards. Move-in ready with modern updates throughout!Seller is a licensed NJ real estate agent.
- Listing Status:
- Active
- Data Last Updated:
- August 8, 2026 at 12:18PM
- Listing Office:
- RealtyMark Properties : 8563220200
- Listing Agent:
- Robert W Playford : 6092389443
- MLS ID:
- NJBL2117518

- General: Flood LightsOutbuilding(s)Above GradeBelow Grade
- Style: Split Foyer
- Other Structures: PorchDeck
- Parking: Concrete DrivewayCrushed Stone
- Roofing: Architectural Shingle
- General: Frame2Block
- Originating MLS: BRIGHT_MAIN
- School District: PEMBERTON TOWNSHIP SCHOOLS
- County: BURLINGTON-NJ
- Zoning: RES29-00040-00015
- Fencing: ChainLinkFully
- Utilities: Natural gas available
- Water: Public
- Sewer: Public Sewer
- Source: BRIGHT_MAIN
This listing courtesy of Robert W Playford , RealtyMark Properties
Monthly Payment
- Principal & Interest $
- Property Taxes $
- Home Insurance $
- VA Funding Fee $