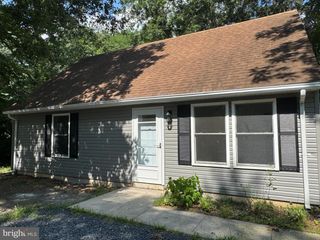
23 GENTIAN ST, Browns Mills, NJ 08015
- 3 beds |
- 1 bath |
- 1,185 sqft
 Single-Family Home
  Built in 1925
  0.28acre lot
 1 car garage
  $274/sqft
  Listed 27 days ago
Property Description
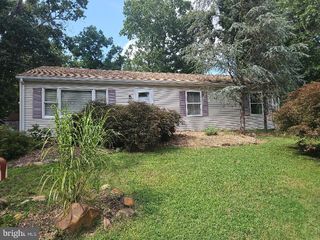
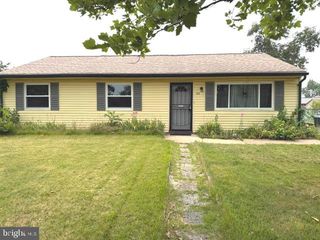
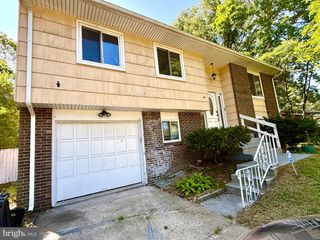
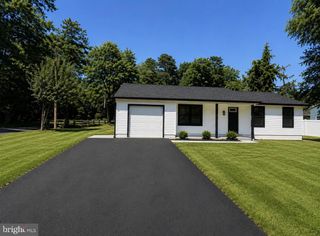
Welcome to 23 Gentian Street, newly built from the ground up just five years ago, a charming 3-bedroom, 1-bath home offering 1,185 square feet of comfortable living space in the heart of Browns Mills. Featuring a functional layout with a soaring high-ceiling living room that flows seamlessly into the open-concept kitchen, this home feels bright, spacious, and inviting. The primary bedroom includes a versatile bonus cubby room, perfect for a home office, reading nook, nursery, dressing area, or additional storage. The home also features a large living area, spacious bedrooms, a 150-amp electrical service, and a roof that is only five years old, providing added value and peace of mind. Outside, you'll find a huge backyard and ample driveway parking, offering plenty of room for entertaining, gardening, recreation, and everyday living. Its convenient location near Fort Dix makes it an excellent option for anyone seeking easy access to the base. Situated on a generously sized lot, you'll enjoy plenty of outdoor space while being just minutes from shopping, dining, schools, and everyday amenities. The home also offers convenient access to major roadways for an easy commute. Outdoor enthusiasts will appreciate the nearby Mirror Lake and Brendan T. Byrne State Forest, providing year-round opportunities for hiking, fishing, boating, and enjoying nature. Whether you're searching for your next home or a smart investment opportunity, this property combines comfort, convenience, thoughtful updates, and exceptional value in a quiet, established neighborhood.
- Listing Status:
- Pending
- Date Added:
- July 12, 2026
- Data Last Updated:
- August 8, 2026 at 5:18PM
- Listing Office:
- EXP Realty, LLC : 8662016210
- Listing Agent:
- Sharif Hatab : 6097579883
- MLS ID:
- NJBL2115622

- General: Ceiling Fan(s)
- Rooms: Living RoomPrimary BedroomBedroom 2Bedroom 3KitchenLaundryBathroom 1
- Appliances: DishwasherRefrigeratorMicrowaveWasherOven/Range - GasDryer
- Laundry: Main Floor
- Flooring: Vinyl
- A/C: Central A/C
- Heating: Forced AirNatural Gas
- Disability Feature: None
- General: Above GradeBelow Grade
- Style: Ranch/Rambler
- Other Structures: Deck
- Roofing: PitchedShingle
- General: Frame1Concrete Perimeter
- Originating MLS: BRIGHT_MAIN
- School District: PEMBERTON TOWNSHIP SCHOOLS
- County: BURLINGTON-NJ
- Zoning: RES29-00475-00059
- Utilities: Cable tv150 amps
- Water: Public
- Sewer: Public Sewer
- Source: BRIGHT_MAIN
This listing courtesy of Sharif Hatab , EXP Realty, LLC
Monthly Payment
- Principal & Interest $
- Property Taxes $
- Home Insurance $
- VA Funding Fee $

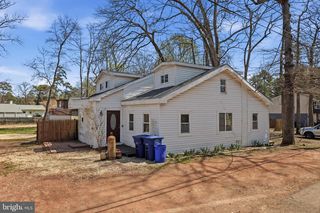
 New - 1 day ago