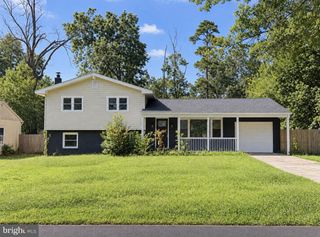
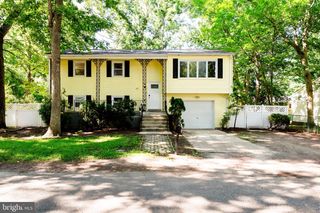
336 NORFOLK ST, Browns Mills, NJ 08015
- 3 beds |
- 3 baths |
- 1,667 sqft
 Single-Family Home
  Built in 2026
  7,841sqft lot
 —— car garage
  $264/sqft
  Listed 2 days ago
Property Description
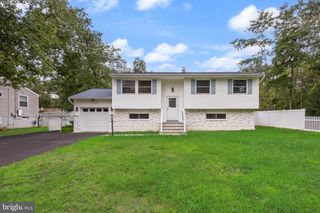
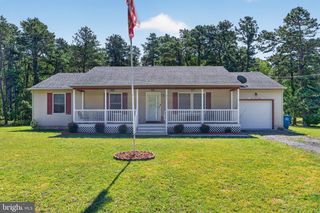
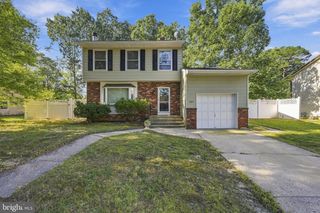
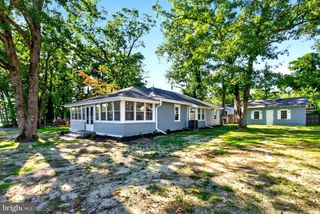
NEW CONSTRUCTION! Welcome to this beautifully designed ranch style home with thoughtfully planned layout.Featuring 3 bedroom and 2.5 baths. This home combines modern comfort with timeless curb appeal. The inviting covered front porch welcomes you into an open concept floor plan perfect for everyday living and entertaining. Still TIME remains for buyers to personalize select interior finished and options, creating a home tailored to their style and preferences. The bright kitchen features quality cabinetry, ample counter space, and a center island that flows seamlessly into the dining and family room areas-perfect for everyday living and entertaining.The primary suite includes a private, spacious bath with a spacious walk in shower and generous walk in closet while two additional bedrooms provide flexibility for family, guests or a home office. Enjoy the convenience of one floor living, energy-efficient construction and quality craftsmanship throughout.Situated in Pemberton Township with easy access to shopping, major highways and Joint Base McGuire-Dix-Lakehurst. Situated on a homesite backing to woods which offers a private backyard setting and peaceful views rarely found in new construction. If owning a brand new home has always been your dream, don't delay as now is the perfect time to make this home your own. Schedule a tour today! Photos are taken from a home just sold. Same builder, same exterior. Completion date approximately December 2026.
- Listing Status:
- Active
- Date Added:
- September 21, 2026
- Data Last Updated:
- September 24, 2026 at 4:18AM
- Listing Office:
- RE/MAX Preferred - Medford : 6096547300
- Listing Agent:
- Sherry B Paetzold : 6092304373
- MLS ID:
- NJBL2120744

- General: Gutter SystemAbove GradeBelow Grade
- Style: Ranch/RamblerRaised Ranch/Rambler
- Roofing: Shingle
- General: Frame1Block
- Originating MLS: BRIGHT_MAIN
- School District: PEMBERTON TOWNSHIP SCHOOLS
- County: BURLINGTON-NJ
- Zoning: SFR29-00171-00051
- Water: Public
- Sewer: Public Sewer
- Source: BRIGHT_MAIN
This listing courtesy of Sherry B Paetzold , RE/MAX Preferred - Medford
Monthly Payment
- Principal & Interest $
- Property Taxes $
- Home Insurance $
- VA Funding Fee $