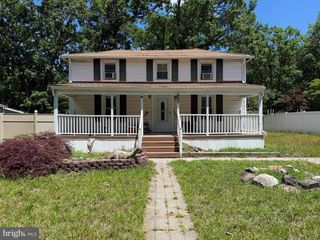
501 JUNCTION RD, Browns Mills, NJ 08015
- 3 beds |
- 1 bath |
- 1,167 sqft
 Single-Family Home
  Built in 1918
  0.29acre lot
 1 car garage
  $257/sqft
  Listed 1 month ago
Property Description
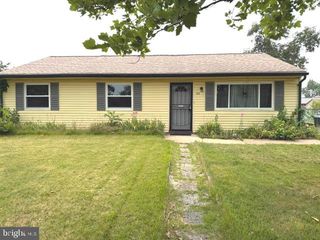
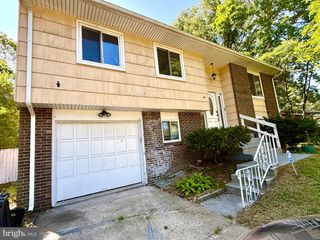
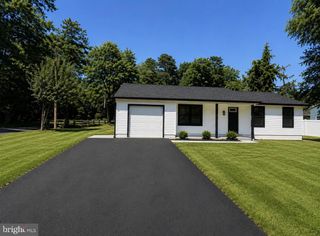
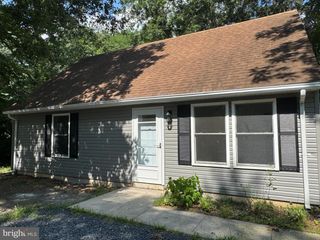
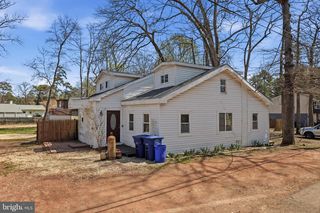
This charming ranch-style home, built in 1918, offers a perfect blend of classic character and modern comfort. With 1,167 square feet of thoughtfully designed living space, this residence features three cozy bedrooms and a beautifully updated full bathroom, complete with a tub shower for relaxation. Step inside to discover an inviting open floor plan that seamlessly connects the dining area and family room, ideal for gatherings and everyday living. The upgraded countertops and built-ins in the kitchen add both style and functionality, while the luxury vinyl plank and ceramic tile flooring provide durability and ease of maintenance. The home is equipped with a suite of stainless steel appliances, including a built-in microwave, gas oven/range, and dishwasher, making meal preparation a delight. Enjoy the convenience of main-floor laundry with both washer and dryer included. Outside, the property boasts a spacious 0.29-acre lot, complemented by a detached garage and ample driveway parking. Exterior lighting enhances the home's curb appeal, creating a warm and welcoming atmosphere. With insulated windows and a well-maintained structure, this home is ready for you to move in and make it your own. Experience the comfort and charm of this delightful property, where every detail has been considered for your enjoyment.
- Listing Status:
- Pending
- Data Last Updated:
- August 8, 2026 at 5:18PM
- Listing Office:
- Coldwell Banker Realty : 8562350101
- Listing Agent:
- Donna Mount : 6092717174
- MLS ID:
- NJBL2115302

- General: Bathroom - Tub ShowerBuilt-InsCarpetCombination Dining/LivingDining AreaFamily Room Off KitchenFlatFloor Plan - OpenUpgraded CountertopsWindow Treatments
- Appliances: Built-In MicrowaveDishwasherDryer - GasMicrowaveOven - SingleOven/Range - GasRefrigeratorStainless Steel AppliancesStoveWasherWaterHeater
- Laundry: Has LaundryDryer In UnitMain FloorWasher In Unit
- Flooring: Ceramic tileLuxury vinyl plankCarpet
- A/C: Central A/C
- Heating: Forced AirNatural Gas
- Disability Feature: None
- General: Exterior LightingAbove GradeBelow Grade
- Style: Ranch/Rambler
- Parking: Crushed Stone
- Windows: InsulatedReplacementScreensVinyl clad
- General: Frame1Crawl Space
- Originating MLS: BRIGHT_MAIN
- School District: PEMBERTON TOWNSHIP SCHOOLS
- County: BURLINGTON-NJ
- Zoning: RESIDENTIAL29-01083-00001
- Fencing: FullyVinyl
- Water: Public
- Sewer: No Septic SystemPublic Sewer
- Source: BRIGHT_MAIN
- Exclusions: Seller's personal belongingsmini fridge in kitchen
This listing courtesy of Donna Mount , Coldwell Banker Realty
Monthly Payment
- Principal & Interest $
- Property Taxes $
- Home Insurance $
- VA Funding Fee $

 New - 1 day ago