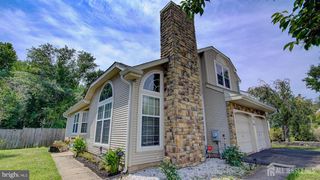
101 HANDLER DR, Burlington Township, NJ 08016
- 4 beds |
- 3 baths |
- 2,517 sqft
 Single-Family Home
  Built in 2000
  0.28acre lot
 2 car garage
  $278/sqft
  Listed 12 days ago
Property Description
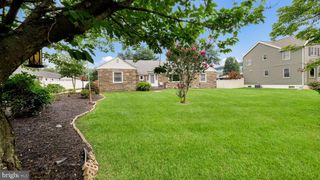
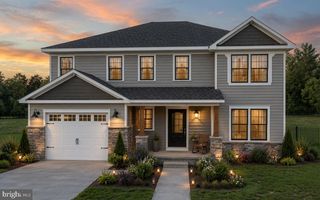
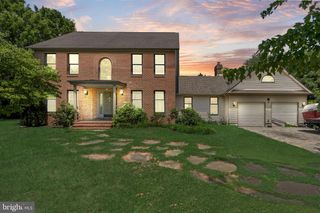
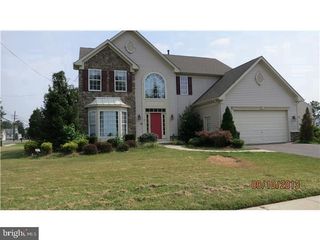
Discover this stunning custom-built home, featuring numerous recent updates: Cedar shake look vinyl siding, Anderson Windows with (no see-screens), dry stacked stone on front porch, architectural roof shingles, and new doors that were all replaced in 2022. This gorgeous home boasts beautiful curb appeal on an extra-wide street, and is beautifully landscaped to include a large paver patio with walkway, an in-ground sprinkler system, and a custom 10' x 16' shed in the spacious backyard. Additional features include low voltage landscape lighting in flower beds and around entire house. As you enter the inviting 2-story foyer, you'll notice the beautifully designed powder room and a convenient coat closet. The layout includes a formal living room, dining room, and a large kitchen equipped with an island, as well as a spacious breakfast area that overlooks the sunken family room with Brazilian hardwood floor. The family room features a full wall dry stacked stone fireplace, that is natural gas, with a custom mantel and a sandstone raised hearth. Upstairs, the primary suite offers ample space with two walk-in closets and a large en-suite bath with dual vanities. There are also three additional spacious bedrooms and a hall bath. The expansive basement includes laundry facilities and extra storage, while the home is equipped with dual zoned central air-conditioning, and gas heat. ' Instant on' natural gas water heater replaced 2026. This home is truly exceptional.
- Listing Status:
- Active
- Date Added:
- July 15, 2026
- Data Last Updated:
- July 27, 2026 at 7:18AM
- Listing Office:
- RE/MAX Of Cherry Hill : 8564244040
- Listing Agent:
- Patricia A Fiume : 6095101200
- MLS ID:
- NJBL2115286

- General: Extensive HardscapeExterior LightingFlood LightsSidewalksStreet LightsUnderground Lawn SprinklerAbove GradeBelow Grade
- Style: ColonialContemporaryOther
- Other Structures: PorchPatio
- Parking: Concrete Driveway
- Roofing: Architectural ShingleFiberglassPitchedShingle
- Windows: Bay bowEnergy efficientScreensVinyl clad
- General: Copper PlumbingCPVC/PVCStoneVinyl Siding2Block
- Originating MLS: BRIGHT_MAIN
- School District: BURLINGTON TOWNSHIP
- County: BURLINGTON-NJ
- Zoning: R-1206-00098 06-00001 02
- View: Garden/Lawn
- Fencing: PrivacyRearVinyl
- Utilities: Cable tv availableElectric availableNatural gas availablePhone availableSewer availableWater available120240 v200 amp serviceCircuit breakers
- Water: Public
- Sewer: Public Sewer
- Source: BRIGHT_MAIN
- Exclusions: Washer and Dryer are negotiable
This listing courtesy of Patricia A Fiume , RE/MAX Of Cherry Hill
Monthly Payment
- Principal & Interest $
- Property Taxes $
- Home Insurance $
- VA Funding Fee $

 New - 3 days ago