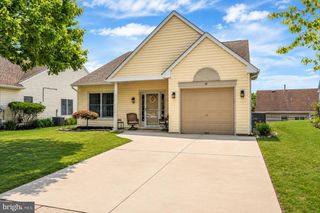
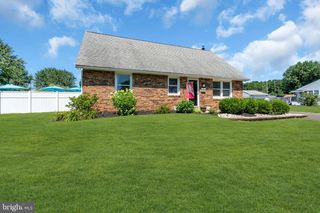
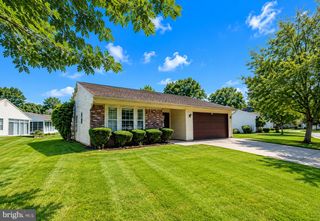
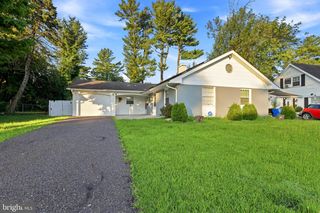
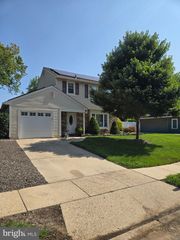
66 ARROWHEAD DR, Burlington Township, NJ 08016
- 3 beds |
- 2 baths |
- 1,368 sqft
 Single-Family Home
  Built in 1995
  6,534sqft lot
 2 car garage
  $329/sqft
  Listed 1 month ago
Property Description
Nestled on a premium lot backing to mature woods, is this 3 Bedroom, 1 1/2 Bath Colonial in Burlington Township that offers the privacy and outdoor living space that are looked for. Enjoy peaceful views from the expansive deck, entertain on the paver patio, gather around the fire pit, or simply relax in the backyard surrounded by nature. Inside, you'll appreciate the flexible floor plan and generous room sizes throughout. The Kitchen area includes oak cabinetry, ceiling fan with light and island area. Living Room / Dining Room areas flow from one another offering hardwood flooring, chandelier & a fireplace for added comfort. The finished walk-out basement provides an incredible amount of additional living space complete with a gas fireplace, making it the perfect spot for movie nights, game days, a home office, gym, or playroom. Sliding doors provide direct access to the backyard, seamlessly connecting indoor and outdoor living. Upstairs, the spacious Primary Bedroom offers a large walk-in closet, while the additional bedrooms offer plenty of room for family, guests, or work-from-home needs. Additional features include a storage shed, ample storage space, and a location that offers easy access to shopping, restaurants, major commuting routes, military base and Burlington Township schools. Homes with a private wooded backdrop like this don't come along often. Schedule your private tour today and experience the space, privacy, and possibilities for yourself!
- Listing Status:
- Pending
- Date Added:
- June 25, 2026
- Data Last Updated:
- August 8, 2026 at 7:16AM
- Listing Office:
- Keller Williams Premier : 6094595100
- Listing Agent:
- Darlene Mayernik : 6096057723
- MLS ID:
- NJBL2114412

- General: Ceiling Fan(s)Breakfast Area
- Rooms: Living RoomDining RoomPrimary BedroomBedroom 2Bedroom 3KitchenFamily RoomLaundryBathroom 1Half Bath
- Appliances: Range HoodRefrigeratorDishwasher
- Laundry: Main Floor
- Basement: Fully finished
- Flooring: WoodFully carpetedVinyl
- A/C: Central A/C
- Heating: Forced AirNatural Gas
- Fireplace: WoodFireplaceFireplaces: 1
- Disability Feature: None
- General: SidewalksStreet LightsAbove GradeBelow Grade
- Style: Colonial
- Other Structures: Deck
- Roofing: PitchedShingle
- General: Vinyl Siding2Concrete Perimeter
- Originating MLS: BRIGHT_MAIN
- School District: BURLINGTON TOWNSHIP
- County: BURLINGTON-NJ
- Zoning: R-2006-00142 15-00022
- Utilities: Cable tv100 amp service
- Water: Public
- Sewer: Public Sewer
- Source: BRIGHT_MAIN
This listing courtesy of Darlene Mayernik , Keller Williams Premier
Monthly Payment
- Principal & Interest $
- Property Taxes $
- Home Insurance $
- VA Funding Fee $

 New - 1 day ago