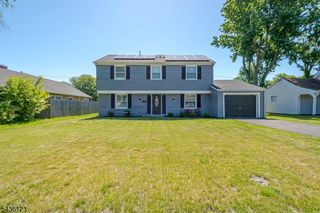
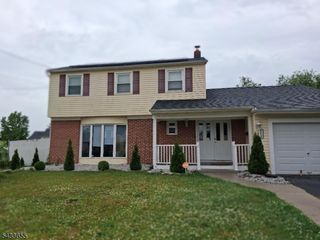
33 Sycamore Dr, Burlington Twp., NJ 08016
- 4 beds |
- 2 baths |
- 1,740 sqft
 Single-Family Home
  Built in 2026
  7,405sqft lot
 1 car garage
  $282/sqft
  Listed 6 months ago
Property Description
Comfort and modern convenience shine in this beautifully updated home located in the serene Rosewood neighborhood of Burlington Township. Situated on a spacious lot, the property offers exceptional curb appeal, a newly installed concrete driveway, and a well-maintained yard ideal for outdoor entertaining.The bright interior features recent 2026 upgrades including a renovated kitchen and bathrooms, fresh paint, and luxury vinyl plank flooring throughout. The kitchen opens to an expansive dining area and boasts white cabinetry, quartz countertops, gas cooking, high-end appliances, recessed and pendant lighting, and pull-out drawers.A fully finished lower level provides flexible living space with recessed lighting, a TV wall, and a full luxury bathroom perfect for a family room, home office, or guest suite. The home offers four bedrooms, two full luxury bathrooms, replacement windows, a 25' x 20' rear cement patio, one-car garage, and a newer roof installed in 2025. Move-in ready with easy access to major highways schedule your showing today.
- Listing Status:
- Active
- Data Last Updated:
- August 8, 2026 at 6:40AM
- Listing Office:
- RE/MAX PREFERRED : 856-616-2626
- MLS ID:
- 4008212
- General: BrickVinyl SidingCurbsPatioPrivacy FenceSidewalkStorm Door(s)Wood Fence
- Style: Bi-Level
- Roofing: Asphalt Shingle
- County: Burlington
- Driveway: 1 Car WidthConcreteDriveway-ExclusiveOn-Street Parking
- Zoning: R-121206-00104-0012-00021-0000-
- Utilities: ElectricGas-Natural
- Water: Public Water
- Sewer: Public Sewer
This listing courtesy of RE/MAX PREFERRED
Monthly Payment
- Principal & Interest $
- Property Taxes $
- Home Insurance $
- VA Funding Fee $