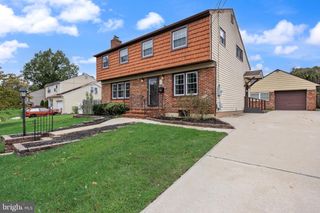
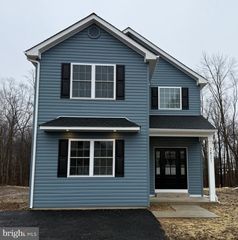
10 LARKIN RD, Burlington, NJ 08016
- 4 beds |
- 4 baths |
- 2,340 sqft
 Single-Family Home
  Built in 1959
  0.3acre lot
 —— car garage
  $235/sqft
  Listed 1 day ago
Property Description
Welcome to 10 Larkin Road! This beautifully updated home offers 4 bedrooms and 4 full bathrooms, including a fully finished basement featuring the 4th bedroom, a spacious living area, and a full bathroom—perfect for guests, extended family, or comfortable private living space.The main level features a bright, open-concept layout with fresh paint throughout and beautiful luxury vinyl flooring. The custom kitchen is designed with white shaker-style cabinets, quartz countertops, and stainless-steel appliances, creating a modern and inviting space for cooking and entertaining.Enjoy peace of mind with a brand-new roof, HVAC system, and windows. All four bathrooms have been fully renovated with new tile, modern showers, and new vanities, adding a fresh and contemporary feel throughout the home.With its spacious layout, modern updates, and fully finished basement, this home is truly move-in ready, offering comfort, style, and functionality throughout.More professional pictures coming.
- Listing Status:
- Active
- Data Last Updated:
- October 5, 2026 at 5:17AM
- Listing Office:
- EXP Realty, LLC : 8662016210
- Listing Agent:
- Varinder S Bal : 6095584444
- MLS ID:
- NJBL2122002

- General: Above GradeBelow Grade
- Style: Colonial
- Roofing: Shingle
- General: BrickVinyl Siding2Other
- Originating MLS: BRIGHT_MAIN
- School District: BURLINGTON TOWNSHIP
- County: BURLINGTON-NJ
- Zoning: RES6001452100011
- Fencing: ChainLink
- Water: Public
- Sewer: Public Sewer
- Source: BRIGHT_MAIN
This listing courtesy of Varinder S Bal , EXP Realty, LLC
Monthly Payment
- Principal & Interest $
- Property Taxes $
- Home Insurance $
- VA Funding Fee $

 New - 2 days ago