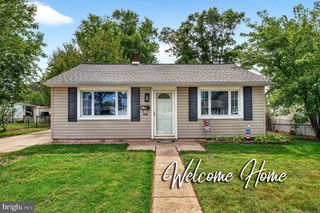
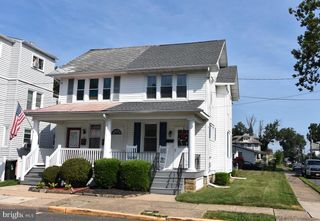
10 WATTS AVE, Burlington, NJ 08016
- 3 beds |
- 1 bath |
- 864 sqft
 Single-Family Home
  Built in 1949
  6,534sqft lot
 —— car garage
  $330/sqft
  Listed 5 days ago
Property Description
Bring your vision and creativity to this 3-bedroom, 1-bath Cape-style home, offering an exciting opportunity for investors, renovators, or buyers looking to create a home tailored to their own style. With solid potential for customization and value enhancement, this property is ready for its next chapter. Step inside to a spacious combined living and dining area, perfect for everyday living and entertaining. The eat-in kitchen features classic white cabinetry and convenient gas cooking. The main level includes two bedrooms—note that Bedroom 2 does not have a closet—as well as a full bath with a tub/shower combination. Upstairs, the third bedroom has been thoughtfully divided into two separate rooms, creating flexible options for family, guests, a home office, hobby space, or additional sleeping areas. The unfinished basement adds even more potential, with dedicated laundry space and plenty of room for storage, a workshop, or future expansion. Outside, enjoy a generous yard shaded by mature trees and a covered patio that provides the perfect setting for outdoor entertaining, gardening, pets, or simply relaxing and enjoying the space. With thoughtful updates and a little imagination, this home has the opportunity to truly shine. Whether you're looking for your next investment, a renovation project, or a home you can make uniquely your own, this Cape offers plenty of possibilities and value.
- Listing Status:
- Active
- Data Last Updated:
- September 23, 2026 at 5:18PM
- Listing Office:
- RE/MAX at the Sea : 6093997653
- Listing Agent:
- Bill Hamberg : 2673883520
- MLS ID:
- NJBL2120096

- General: Gutter SystemAbove GradeBelow Grade
- Style: Cape Cod
- Other Structures: Patio
- Roofing: Shingle
- General: Vinyl Siding1.5Block
- Originating MLS: BRIGHT_MAIN
- School District: BURLINGTON TOWNSHIP
- County: BURLINGTON-NJ
- Zoning: R7.56-00148 05-00006 -
- Fencing: ChainLink
- Utilities: Electric availableNatural gas available100 amp service
- Water: Public
- Sewer: Public Sewer
- Source: BRIGHT_MAIN
This listing courtesy of Bill Hamberg , RE/MAX at the Sea
Monthly Payment
- Principal & Interest $
- Property Taxes $
- Home Insurance $
- VA Funding Fee $