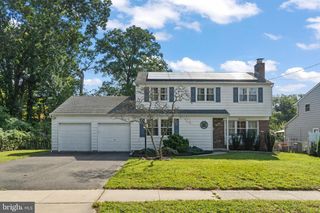
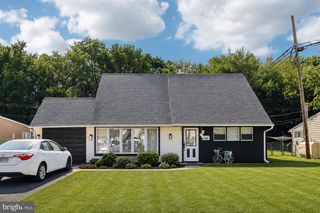
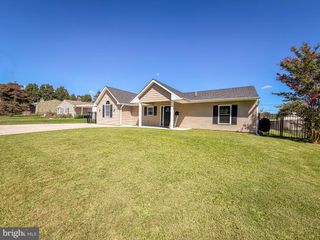
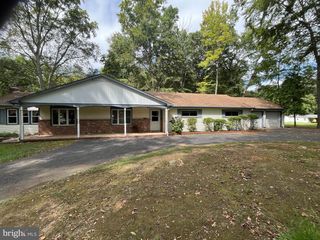
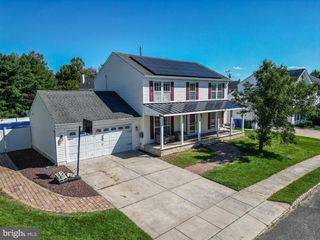
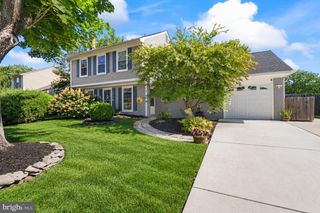
117 ARROWHEAD DR, Burlington, NJ 08016
- 3 beds |
- 3 baths |
- 1,861 sqft
 Single-Family Home
  Built in 1996
  6,534sqft lot
 2 car garage
  $293/sqft
  Listed 2 months ago
Property Description
Well maintained 3-bedroom, 2.5-bath home in the desirable Sante Fe community! Offering 1,861 square feet of living space plus finished walk out basement, this home is designed for comfortable living and entertaining. The inviting foyer with hardwood floors leads to spacious living and dining rooms with crown molding and newer carpeting. The sun-filled eat-in kitchen features 42" wood cabinetry, granite countertops, stainless steel appliances, wood laminate flooring, a cozy wood-burning fireplace, and access to a deck overlooking the fenced backyard. Upstairs, the vaulted primary suite offers wood laminate flooring, a walk-in closet, an additional closet, and a private bath with a jetted tub and separate shower. Two additional bedrooms, newer carpeting, ceiling fans, and a dual-sink hall bath complete the upper level. The finished walk-out basement provides flexible living space, recessed lighting, a bar area, and access to the backyard. Additional highlights include a new HVAC system (2025), roof (2018), two-car garage with new openers and storage cabinets and laundry with cabinetry. Plus, easy access to shopping, restaurants, major commuting routes, and Burlington Township schools.
- Listing Status:
- Active
- Date Added:
- July 1, 2026
- Data Last Updated:
- September 24, 2026 at 2:18AM
- Listing Office:
- Redfin : 6092167035
- Listing Agent:
- Kathleen A Froelich : 7328329855
- MLS ID:
- NJBL2115278

- General: SidewalksStreet LightsAbove Grade
- Style: Colonial
- Other Structures: Deck
- Roofing: Shingle
- Windows: Energy efficient
- General: Vinyl Siding2Concrete Perimeter
- Originating MLS: BRIGHT_MAIN
- School District: BURLINGTON TOWNSHIP
- County: BURLINGTON-NJ
- Zoning: R-2006-00142 12-00008
- Fencing: Wood
- Utilities: Cable tv
- Water: Public
- Sewer: Public Sewer
- Source: BRIGHT_MAIN
- Exclusions: furniture negotiable; refrigerator (water/ice dispenser as is)
This listing courtesy of Kathleen A Froelich , Redfin
Monthly Payment
- Principal & Interest $
- Property Taxes $
- Home Insurance $
- VA Funding Fee $