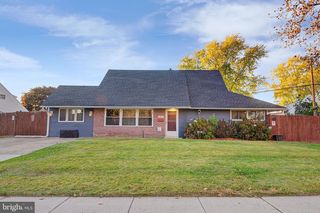
504 NECK RD, Burlington, NJ 08016
- 3 beds |
- 2 baths |
- 1,453 sqft
 Single-Family Home
 Built in 1948
 6,970sqft lot
 1 car garage
 $282/sqft
 Listed 3 days ago
Property Description
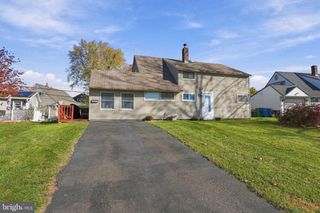
Welcome to 504 Neck Road! This charming and spacious 3-bedroom, 2-full-bath Cape Cod has been freshly painted throughout and offers a wonderful combination of comfort, character, and convenience! Step inside to a welcoming foyer featuring slate flooring and a coat closet. The spacious, carpeted living room provides a comfortable setting for relaxing or entertaining, while the adjoining dining room, featuring beautiful hardwood flooring, offers an inviting space for everyday meals and special gatherings. The generously sized kitchen is sure to impress, offering abundant cabinetry and counter space, skylights, a pantry closet, and a convenient breakfast bar. A first-floor bedroom and full bathroom with shower provide added flexibility and convenience. Upstairs, you'll find two spacious bedrooms with ample closet space and a full hall bathroom. The unfinished basement offers additional storage and includes a washer and dryer. Step outside and enjoy the expansive backyard, perfect for relaxing, entertaining, or outdoor activities. A detached one-car garage with electricity and an extended driveway provide plenty of parking. Conveniently located near major highways, shopping, dining, and everyday amenities, this home offers the space and versatility you've been looking for. Don't miss
- Listing Status:
- Active
- Date Added:
- November 15, 2026
- Data Last Updated:
- November 19, 2026 at 5:19AM
- Listing Office:
- Keller Williams Premier : 6094595100
- Listing Agent:
- Katherine Kenney : 6096353667
- MLS ID:
- NJBL2120100

- General: SidewalksAbove Grade
- Style: Cape Cod
- Parking: Concrete DrivewayFenced
- General: MixedVinyl Siding1.5Block
- Originating MLS: BRIGHT_MAIN
- School District: BURLINGTON TOWNSHIP
- County: BURLINGTON-NJ
- Zoning: I-206-00151-00012 01
- Fencing: RearWoodVinylCyclone
- Water: Public
- Sewer: Public Sewer
- Source: BRIGHT_MAIN
- Exclusions: None
This listing courtesy of Katherine Kenney , Keller Williams Premier
Monthly Payment
- Principal & Interest $
- Property Taxes $
- Home Insurance $
- VA Funding Fee $

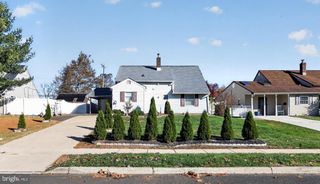
 New - Just listed!