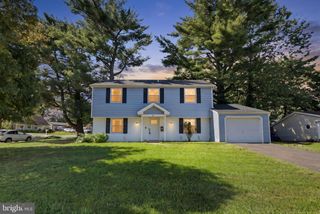
561 UHLER AVE, Burlington, NJ 08016
- 3 beds |
- 3 baths |
- 1,972 sqft
 Single-Family Home
  Built in 1990
  4,792sqft lot
 —— car garage
  $177/sqft
  Listed 3 days ago
Property Description
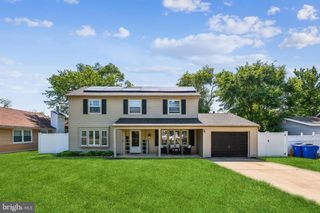
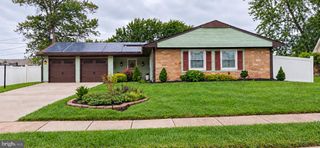
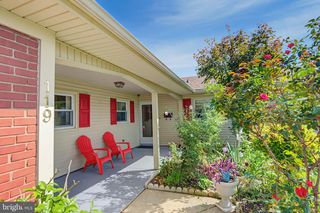
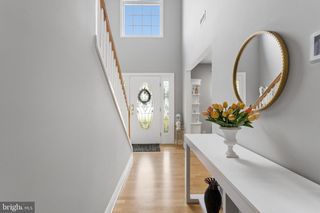
Welcome to 561 Uhler Avenue in Burlington City, where classic charm meets a spacious and functional floor plan!Built in 1990 with the character and feel of a more traditional home, this approximately 1,890-square-foot Colonial offers 3 bedrooms, 2.5 bathrooms and plenty of space to spread out. Step inside to find a formal living room and formal dining room, along with a separate dinette that provides the perfect spot for casual everyday meals. The thoughtful layout gives you defined spaces while still offering plenty of flexibility for today’s lifestyle.Upstairs, the primary suite is truly its own retreat, featuring a walk-in closet and spacious private bath with a stand-up shower. An added bonus the laundry is conveniently located within the primary suite area, making everyday living that much easier.The two additional bedrooms share a Jack-and-Jill full bathroom, providing a practical setup for family members, guests or a home office. Need storage? You’ll appreciate the large attic, along with additional storage possibilities in the crawl space.Outside, both the front and rear yards are completely fenced, creating defined outdoor spaces to enjoy. A charming front porch adds to the home’s welcoming personality, while the backyard offers a small deck and storage shed. It’s convenient to Route 130 & Burlington City’s historic downtown and Delaware River waterfront This Burlington City home offers character, space and a floor plan you don’t see every day.Come see everything 561 Uhler Avenue has to offer you may have just found Your Perfect Nest. 🏡 No flood insurance needed.
- Listing Status:
- Active
- Date Added:
- October 1, 2026
- Data Last Updated:
- October 5, 2026 at 4:19AM
- Listing Office:
- Keller Williams Realty - Washington Township : 8565821200
- Listing Agent:
- Colleen Dorrego : 6098682862
- MLS ID:
- NJBL2121624

- General: Above GradeBelow Grade
- Style: Traditional
- Other Structures: PorchDeck
- General: Vinyl Siding2Crawl Space
- Originating MLS: BRIGHT_MAIN
- School District: BURLINGTON CITY SCHOOLS
- County: BURLINGTON-NJ
- Zoning: R-205-00060-00005
- Water: Public
- Sewer: Public Sewer
- Source: BRIGHT_MAIN
This listing courtesy of Colleen Dorrego , Keller Williams Realty - Washington Township
Monthly Payment
- Principal & Interest $
- Property Taxes $
- Home Insurance $
- VA Funding Fee $

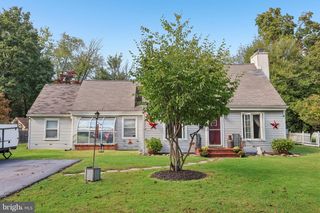
 New - 1 day ago