821 SALEM RD, Burlington, NJ 08016
- 3 beds |
- 2 baths |
- 2,012 sqft
 Single-Family Home
  Built in 1918
  7,405sqft lot
 2 car garage
  $209/sqft
  Listed 4 days ago
Property Description
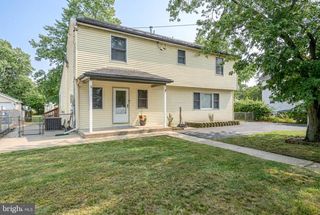
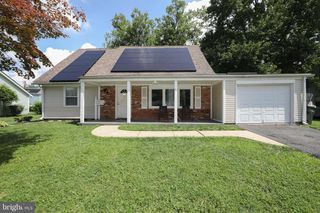
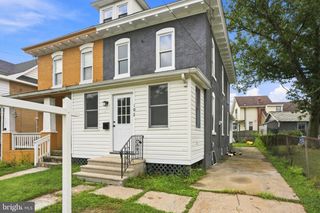
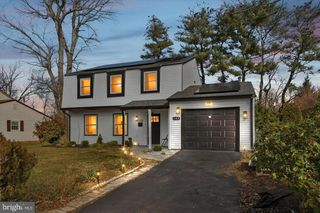
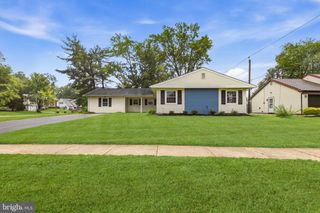
Beautifully updated and ready for its next chapter, this home offers lovely curb appeal with a wood front porch and refreshed landscaping that create a welcoming first impression. Step inside to an oversized foyer filled with natural light. The formal living room offers flexible space that can adapt to a variety of needs, while the inviting family room provides a comfortable setting for relaxing or gathering. The updated kitchen showcases granite countertops, brand-new stainless steel appliances, and convenient access to the laundry room and access to the back yard. A dining room just off the kitchen creates an easy flow for everyday living and entertaining. Throughout the home, you'll appreciate the character of the original moldings downstairs paired with thoughtful modern updates. Upstairs, the spacious primary bedroom offers generous closet space, accompanied by two additional bedrooms and brand-new carpeting throughout the upper level. The third bedroom provides access to the newly carpeted attic, a versatile bonus space full of possibilities for storage, hobbies, or other permitted uses. The unfinished basement presents an opportunity for future customization, while the charming backyard offers plenty of room to enjoy outdoor gatherings or simply unwind. This home features thousands of dollars in recent improvements, including a brand-new roof, new garage doors, new vinyl fencing, new sewer line, new carpet and blinds, and new stainless steel kitchen appliances. It also includes a PSE&G Home Performance insulation certification with targeted energy-efficiency upgrades designed to improve indoor comfort and help reduce utility costs. This move-in-ready property combines timeless character with valuable modern updates.
- Listing Status:
- Coming Soon
- Date Added:
- August 14, 2026
- Data Last Updated:
- August 8, 2026 at 7:16AM
- Listing Office:
- BHHS Fox & Roach - Robbinsville : 6098903300
- Listing Agent:
- John R. Wuertz : 8569123219
- MLS ID:
- NJBL2117976

- General: AtticBathroom - Tub ShowerCarpetCeiling Fan(s)Combination Kitchen/DiningDining AreaFamily Room Off KitchenFloor Plan - TraditionalWindow Treatments
- Rooms: Living RoomDining RoomPrimary BedroomBedroom 2Bedroom 3Family RoomBasementLaundryAtticFull BathHalf Bath
- Appliances: DishwasherDryerWasherWaterHeaterStainless Steel AppliancesRefrigeratorOven/Range - Gas
- Laundry: Main Floor
- Basement: Unfinished
- Flooring: CarpetCeramic tileLuxury vinyl plank
- A/C: Ceiling Fan(s)Central A/CProgrammable Thermostat
- Heating: CentralNatural Gas
- Disability Feature: None
- General: Street LightsSidewalksAbove GradeBelow Grade
- Style: Traditional
- Other Structures: Porch
- Parking: Concrete DrivewayCrushed Stone
- Roofing: Shingle
- Windows: Energy efficientInsulatedStorm
- General: Frame3Block
- Originating MLS: BRIGHT_MAIN
- School District: BURLINGTON CITY SCHOOLS
- County: BURLINGTON-NJ
- Zoning: R-205-00065-00002
- Fencing: FullyVinyl
- Water: Public
- Sewer: Public Sewer
- Source: BRIGHT_MAIN
This listing courtesy of John R. Wuertz , BHHS Fox & Roach - Robbinsville
Monthly Payment
- Principal & Interest $
- Property Taxes $
- Home Insurance $
- VA Funding Fee $

 New - 1 day ago