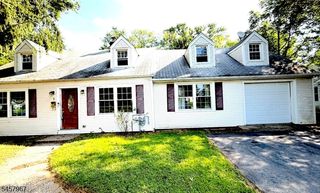
21 Woodland Ave, Butler Boro, NJ 07405
- 3 beds |
- 2 baths |
- 1,348 sqft
 Single-Family Home
 Built in 1960
 9,583sqft lot
 1 car garage
 $389/sqft
 Listed 21 days ago
Property Description
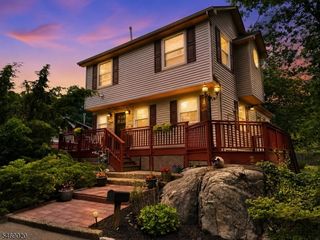
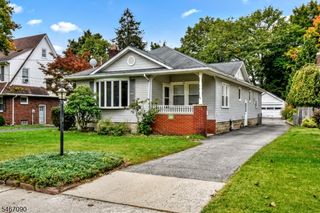
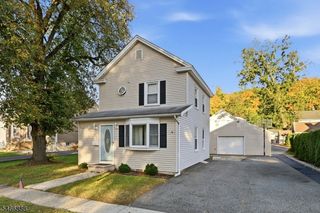
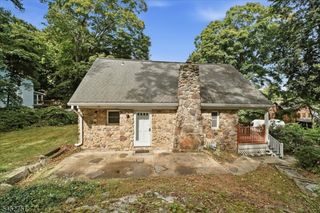
Welcome to 21 Woodland Avenue, a charming raised ranch offering approximately 1,348 sqft with 3 bedrooms and 2 full baths. The inviting main level features bright living and dining areas with hardwood floors and natural light, creating a welcoming setting for relaxing or entertaining. The eat-in kitchen offers a pantry and space to make it your own. Three bedrooms provide comfortable retreats, home office potential, or flexible guest space, while two full baths add everyday convenience. The finished lower level expands your options with a spacious recreation area ideal for movie nights, hobbies, a home gym, or a creative studio. Outside, a generous deck and covered gazebo create the perfect backdrop for morning coffee, summer gatherings, and relaxing evenings. A 1-car attached garage adds convenience. With versatile living spaces and room to personalize, this Butler home is ready for its next chapter. Schedule your private tour today! Photos are digitally enhanced. Being sold AS IS, WHERE IS, Buyer is responsible for all inspections, CO and certifications. All information and property details set forth in this listing, including all utilities and all room dimensions which are approximate and deemed reliable but not guaranteed and should be independently verified if any person intends to engage in a transaction based upon it. Seller/current owner does not represent and/or guarantee that all property information and details have been provided in this MLS listing.
- Listing Status:
- Active
- Data Last Updated:
- October 26, 2026 at 6:42AM
- Listing Office:
- AI BROKERS LLC : 800-933-1991
- MLS ID:
- 4056835
- General: Vinyl SidingDeckGazeboStrmDoor
- Style: RanchRaised Ranch
- Parking: Parking spaces: 0
- Roofing: Asphalt Shingle
- County: Morris
- Driveway: Crushed StoneDriveway-Shared
- Zoning: 2303-00072-0001-00009-0008-
- Utilities: See Remarks
- Water: Public Water
- Sewer: Public Sewer
This listing courtesy of AI BROKERS LLC
Monthly Payment
- Principal & Interest $
- Property Taxes $
- Home Insurance $
- VA Funding Fee $