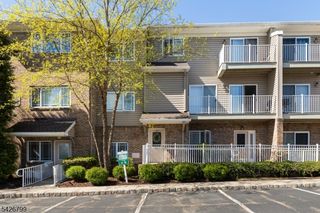
305 Cambridge Dr 305, Butler Boro, NJ 07405
- 2 beds |
- 2 baths |
- 1,955 sqft
 Condominium
  Built in 2001
  5,227sqft lot
 1 car garage
  $255/sqft
  Listed 7 days ago
Property Description
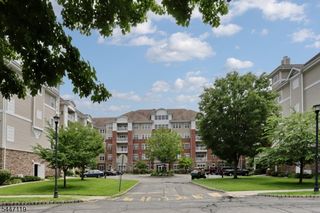
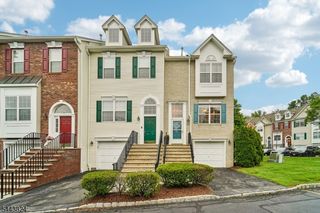
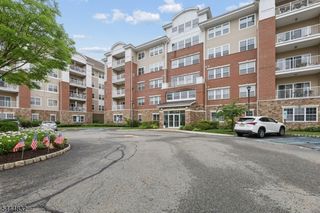
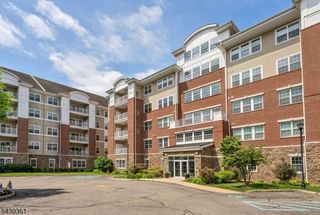
Welcome to this spacious and bright 2BR, 2.1-bath townhouse with built in garage & dedicated driveway. Located in Cambridge Heights at Terrace Lake primely situated directly across from the clubhouse & near pool! Offering high ceilings & an abundance of natural light this home is ready to go and is the perfect blank slate for a buyer looking to put their own personal style in place. Dramatic entry foyer leads to main level featuring bright kitchen with white cabinetry & appliances plus ample breakfast room. Open Living & Dining Space: Expansive open layout featuring a gas fireplace and access to a private deck perfect for that first sip of morning coffee or a place to curl up with a good book. Powder Room: Conveniently located half bath for guests.Upstairs includes the primary suite: Generously sized bedroom complete with its own private en-suite bath & ample closet space; Second bedroom bedroom with easy access to a full bath that includes a tub/shower; Laundry on the bedroom level for ultimate day-to-day convenience.Finished walk-out lower level - that extra gem of space with enough privacy to make a nice home office or media room, with access to the built in garage & walk out to patio. Plus ample storage space & utility access through garage. HVAC approx 3 years old. Buyer will receive one year Americas Preferred Home Warranty at closing. Cambridge Heights is Butler's private gated community with pool, gym & clubhouse, conveniently located right off of Route 23.
- Listing Status:
- Active
- Date Added:
- July 24, 2026
- Data Last Updated:
- July 29, 2026 at 2:42AM
- Listing Office:
- REALTY EXECUTIVES EXCEPTIONAL : 973-838-6990
- MLS ID:
- 4042312
- General: BrickVinyl SidingCurbsDeckPatioSidewalk
- Style: Townhouse-InteriorMulti Floor Unit
- Pool: Association Pool
- Parking: Parking spaces: 1
- Roofing: Asphalt Shingle
- HOA Amenities: Club HouseExercise RoomPool-OutdoorMaintenance-Common AreaSnow Removal495.0Monthly
- County: Morris
- Driveway: 1 Car WidthBlacktopDriveway-Exclusive
- Zoning: Residential2303-00101-0006-00003-0000-
- Utilities: Gas-Natural
- Water: Public Water
- Sewer: Public Sewer
This listing courtesy of REALTY EXECUTIVES EXCEPTIONAL
Monthly Payment
- Principal & Interest $
- Property Taxes $
- Home Insurance $
- VA Funding Fee $