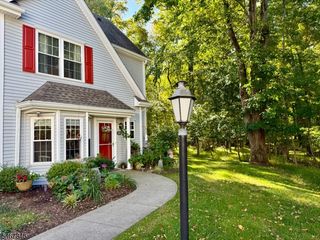
415 River Pl, Butler Boro, NJ 07405
- 2 beds |
- 3 baths |
- 1,457 sqft
 Condominium
 Built in 2008
 1.26acre lot
 1 car garage
 $329/sqft
 Listed 29 days ago
Property Description
Welcome home to 415 River Place, a stunning, fully furnished end-unit townhome that is completely turn-key and move-in ready. From the moment you walk straight into this sun-drenched, first-floor entrance, you are greeted by an inviting open-concept layout featuring gleaming hardwood floors, soaring 9-foot ceilings, and a massive wrap of windows that flood the home with gorgeous natural light. The main level is designed for effortless entertaining and daily living, boasting a spacious living area, an elegant formal dining room, and a convenient full bathroom. The bright kitchen serves as the heart of the home, complete with breakfast bar seating and a seamless flow into the main living spaces. Tucked right off the kitchen, you will find direct access to the dedicated laundry room and the attached garage. The 2ND floor is a private retreat offering two spacious bedroom suites. The primary suite features a generous walk-in closet and a luxurious full bathroom equipped with both a jacuzzi tub and a separate shower. The additional bedroom is equally impressive, hosting its own private, full ensuite bathroom. Perfectly situated just minutes from the vibrant town center, this home puts multiple local dining, shopping, and entertainment spots right at your fingertips. Commuting is an absolute breeze with immediate access to major highways and nearby NYC transportation options. Don't miss the opportunity to make this beautifully furnished, low-maintenance townhome yours!
- Listing Status:
- Active
- Date Added:
- October 7, 2026
- Data Last Updated:
- October 26, 2026 at 6:42AM
- Listing Office:
- REALTY EXECUTIVES EXCEPTIONAL : 973-305-5880
- MLS ID:
- 4055329
- General: BrickCurbsSidewalkThermal Windows/DoorsUnderground Lawn Sprinkler
- Style: Townhouse-End UnitMulti Floor Unit
- Parking: Parking spaces: 2
- Roofing: Asphalt Shingle
- HOA Amenities: Maintenance-Common AreaSnow Removal401.0Monthly
- County: Morris
- Driveway: 1 Car WidthBlacktop
- Zoning: RESIDENTIAL2303-00025-0001-00001-0407-
- Utilities: Electric
- Water: Public Water
- Sewer: Public Sewer
This listing courtesy of REALTY EXECUTIVES EXCEPTIONAL
Monthly Payment
- Principal & Interest $
- Property Taxes $
- Home Insurance $
- VA Funding Fee $