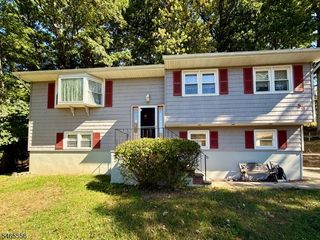
758 W Shore Trl, Byram Twp., NJ 07871
- 3 beds |
- 2 baths
 Single-Family Home
 Built in 1970
 0.99acre lot
 2 car garage
 $——/sqft
 Listed 4 days ago
Property Description
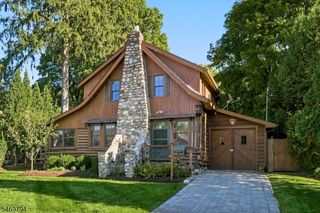
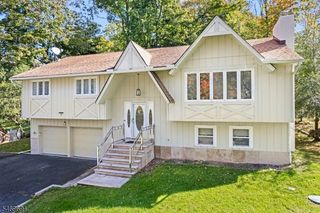
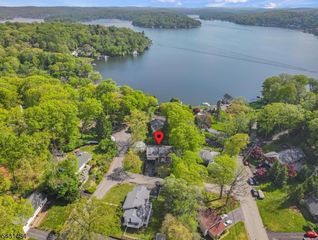
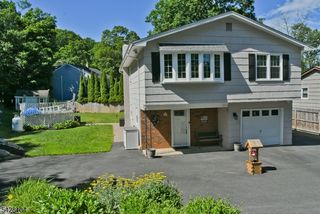
Discover space, versatility and Lake Mohawk living in this updated 3-bedroom, 2.5-bath split-level set on nearly an acre. Just a few minutes' walk to Sleepy Lagoon Beach, with convenient commuter access via the back gate. The open-concept main level connects a spacious kitchen with stainless steel appliances and a breakfast bar to the living and dining rooms, creating an inviting setting for everyday living and entertaining. Hardwood floors add warmth throughout. The primary suite features an updated full bath and an attached deck. Two additional bedrooms offer generous closet space and share another updated full bath. The lower level expands your options with a family/media room, woodstove and a flexible bonus room for an office or guest space. A mudroom area with sliders leads to the outdoor patio and yard, while a laundry/utility room adds convenience. Expansive natural grounds offer room to relax and entertain, complemented by ample parking, a detached 2-car garage and a storage shed. A versatile property with space indoors and out to make your own. Septic system rated for 3 bedrooms.
- Listing Status:
- Active
- Data Last Updated:
- October 26, 2026 at 4:40PM
- Listing Office:
- NEW AND MODERN GROUP : 201-256-1422
- MLS ID:
- 4060748
- General: StuccoVinyl SidingDeckPatioStorm Window(s)
- Style: Split Level
- Parking: Parking spaces: 2
- Roofing: Asphalt Shingle
- HOA Amenities: Club HouseJogging/Biking PathSee Remarks3291.0Annually
- County: Sussex
- Driveway: 2 Car WidthAdditional ParkingBlacktopOff-Street ParkingSee Remarks
- Zoning: Residential2804-00293-0000-00001-0000-
- Utilities: All UndergroundSee Remarks
- Water: Public WaterSee Remarks
- Sewer: Septic 3 Bedroom Town Verified
This listing courtesy of NEW AND MODERN GROUP
Monthly Payment
- Principal & Interest $
- Property Taxes $
- Home Insurance $
- VA Funding Fee $

 New - 1 day ago