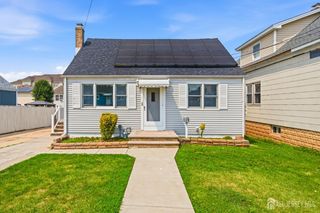
76 heald Street, Carteret, NJ 07008
- 3 beds |
- 3 baths
 Single-Family Home
  Built in 2016
  —— sqft lot
  1 car garage
  $——/sqft
  Listed 4 days ago
Property Description
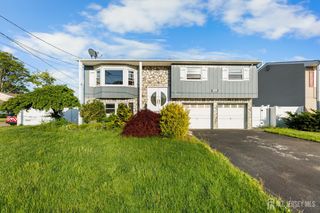
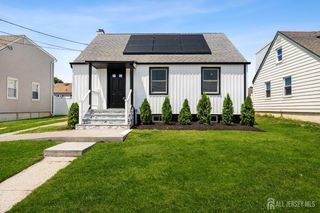
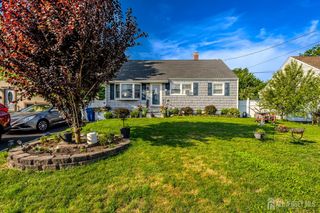
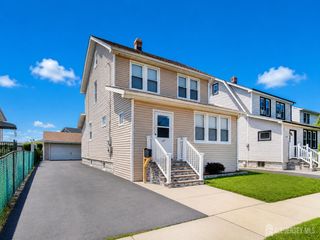
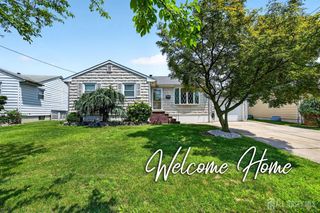
Welcome to this beautifully upgraded, move in ready home in the heart of carteret where modern design and thoughtful Details come together perfectly. From the moment you arrive, you will notice the striking curb appeal featuring a sleek contemporary exterior, custom walkway, and professionally landscaped front entrance. Inside, you'll find a bright open concept layout with rich hardwood floors, designer lighting, and elegant finishes throughout. The stunning gourmet kitchen boasts new countertops, custom cabinetry, a spacious center island, stainless steel appliances, and a stylish backsplash perfect for entertaining. The spacious living and dining areas flow seamlessly together, creating an inviting space filled with natural light. Each bedroom offers generous space, while the spa-inspired bathrooms feature modern fixtures and luxurious finishes. Step outside to your private backyard oasis. Enjoy the beautifully designed maintenance free yard complete with decorative stone walkways, a large custom deck, and an elegant gazebo creating the perfect space for relaxing, entertaining, or enjoying summer evenings. This home truly offers the perfect combination of luxury, style, and functionality. Every detail has been carefully designed, making it a rare opportunity you won't want to miss!!
- Listing Status:
- Active
- Date Added:
- July 24, 2026
- Data Last Updated:
- July 28, 2026 at 12:08PM
- Listing Office:
- VRI HOMES : 732-719-2211
- Listing Agent:
- LAWRENCE J. VECCHIO :
- MLS ID:
- 2701478R

- General: BarbecueDeck
- Style: 1/2 DuplexCustom HomeTwo Story
- Other Structures: Deck
- Parking: 1 Car WidthAdditional ParkingGarageBuilt-In GarageDrivewayCovered
- Roofing: Asphalt
- General: 2
- HOA Amenities: 0.0Monthly
- Originating MLS: CJMLS API
- County: Middlesex
- Zoning: 010620600000002101
- Utilities: Cable ConnectedElectricity ConnectedNatural Gas Connected
- Water: Public
- Sewer: Public Sewer
- Source: CJMLS API
This listing courtesy of LAWRENCE J. VECCHIO , VRI HOMES
Monthly Payment
- Principal & Interest $
- Property Taxes $
- Home Insurance $
- VA Funding Fee $

 New - 1 day ago