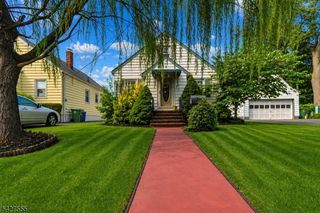
117 Dorothy Street, Carteret Boro, NJ 07008
- 4 beds |
- 4 baths |
- 2,100 sqft
 Single-Family Home
  Built in 2021
  4,792sqft lot
 1 car garage
  $338/sqft
  Listed 28 days ago
Property Description
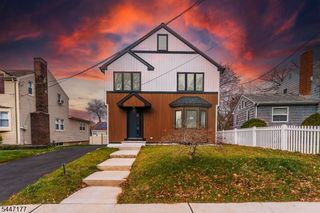
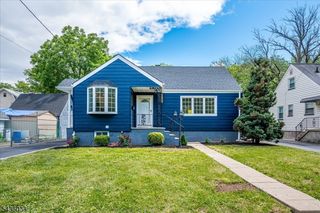
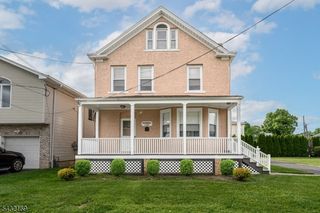
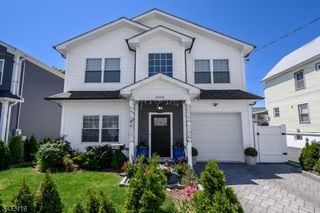
Welcome to this beautiful 5 year new colonial home, featuring a total of 4 bedrooms and 4 full baths. The large master suite on the 2nd level has an on-suite bathroom with a large closet, 2 additional bedrooms and one extra full bath to complete the second level. Additional features include 2 zone heat and central air and solar panels. The main level features a living room, dining area, kitchen with stainless steel appliances, granite countertops, pendant lights, one bedroom and a full bath. The basement is fully finished with a large family room, full bath and outside entrance. A 3-car deep concrete driveway leads to a detached oversized one car garage (with separate entry side door) out back. This well designed was built with functionality, and is perfectly situated in a quiet neighborhood, close to schools, shopping, a park with a hiking trail, and nearby #116 bus to New York, and train transportation from Woodbridge, Rahway, Avenel and Metro Park station to New York. Carteret has a wonderful performing arts center to enjoy throughout the year. Solar panels to be assigned to the buyer. Schedule your showing today. Owner occupied. Note: square footage may be more than 1650 square feet since the basement has been fully finished.
- Listing Status:
- Active
- Data Last Updated:
- July 28, 2026 at 1:40PM
- Listing Office:
- C-21 MAIN STREET REALTY : 732-750-4663
- MLS ID:
- 4037802
- General: Vinyl SidingCurbsSidewalkThrmlW&DFencVnyl
- Style: Colonial
- Parking: Parking spaces: 3
- Roofing: Asphalt ShingleSee Remarks
- County: Middlesex
- Driveway: 1 Car WidthConcrete
- Zoning: 2101-01703-0000-00013-0000-
- Utilities: ElectricGas-Natural
- Water: Public Water
- Sewer: Public Sewer
- Exclusions: Washer and dryer.
This listing courtesy of C-21 MAIN STREET REALTY
Monthly Payment
- Principal & Interest $
- Property Taxes $
- Home Insurance $
- VA Funding Fee $