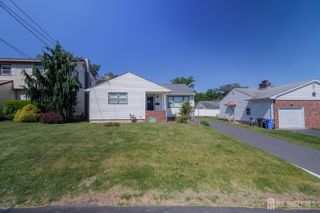
86 Leber Avenue, Carteret, NJ 07008
- 3 beds |
- 1 bath |
- 1,344 sqft
 Single-Family Home
  Built in 1953
  5,001sqft lot
 —— car garage
  $361/sqft
  Listed 3 days ago
Property Description
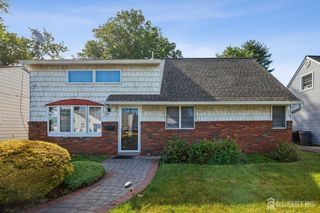
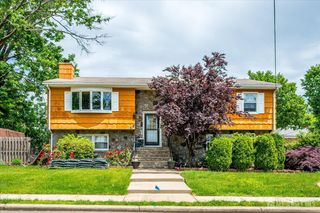
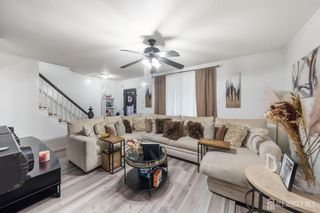
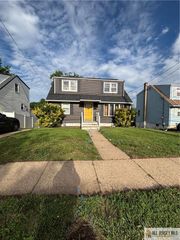
Beautiful 3 Bed 1 Bath Cape in Carteret could be the one for you! Meticulously maintained inside and out, just pack your bags and move right in! Enter to find a spacious, light and bright open layout for seamless living and entertaining, with ceramic tile flooring, crown molding, and a crisp neutral palette that is easy to customize. Unwind in the large Living Rm. The Eat-in Kitchen features SS appliances, Quartz counters, ceramic tile backsplash, a delightful breakfast bar, and a plethora of premium cabinetry for storing your kitchen needs. Sliding glass doors here lead the the rear patio for easy al fresco dining. Formal Dining Rm is great for hosting dinner guests and features a barn door for privacy. Down the hall, the sleek full bath with tub shower and 2 generous Bedrooms with ample closet space for all of your personals. Make your way upstairs to find a large 3rd Bedroom and Bonus Rm, perfect as a nursery, home office, playroom, etc. Relax outdoors in the plush yard, complete with above ground pool, patio, & storage shed, all fenced in for your privacy. Driveway and on street parking for you and guests. Conveniently close to shopping, dining, parks & Schools + public transportation for easy commuting. Don't wait, come & see TODAY!!
- Listing Status:
- Active
- Date Added:
- May 28, 2026
- Data Last Updated:
- May 31, 2026 at 7:06AM
- Listing Office:
- RE/MAX 1st ADVANTAGE : 732-827-5344
- Listing Agent:
- ROBERT DEKANSKI :
- MLS ID:
- 2615786R

- General: BarbecueCurbsPatioSidewalkFencing/WallStorage ShedYardShed(s)
- Style: Cape CodTwo Story
- Other Structures: Patio
- Pool: Above Ground
- Parking: 1 Car WidthAsphalt
- Roofing: Asphalt
- Windows: Drapes
- General: 2
- HOA Amenities: 0.0Monthly
- Originating MLS: CJMLS API
- County: Middlesex
- Zoning: 0104501000000005
- Fencing: Fencing/Wall
- Utilities: Electricity ConnectedNatural Gas Connected
- Water: Public
- Sewer: Public Sewer
- Source: CJMLS API
This listing courtesy of ROBERT DEKANSKI , RE/MAX 1st ADVANTAGE
Monthly Payment
- Principal & Interest $
- Property Taxes $
- Home Insurance $
- VA Funding Fee $

 New - 2 days ago