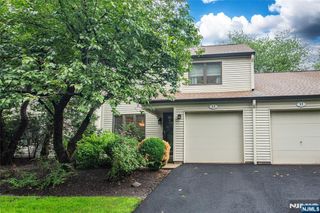
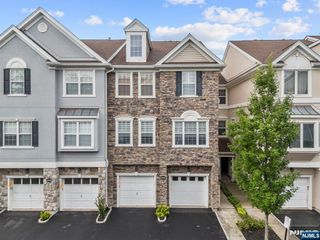
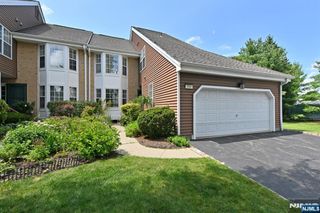
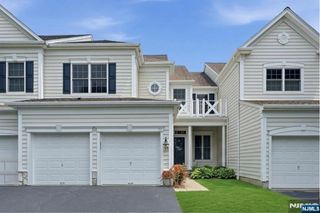
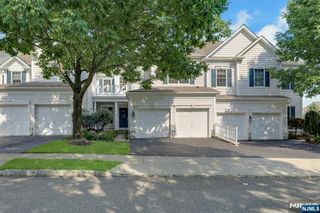
115 Aspen Drive, Cedar Grove, NJ 07009
- 3 beds |
- 3 baths
 Town Home
  Built in ——
  —— sqft lot
  1 car garage
  $——/sqft
  Listed 1 month ago
Property Description
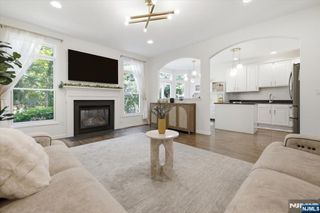
Welcome to this beautifully maintained and thoughtfully upgraded townhome in the sought-after Hilltop at Cedar Grove. Built with premium finishes and enhanced by extensive homeowner improvements, this residence offers modern comfort, style, and convenience throughout. The heart of the home is a chef-inspired kitchen featuring quartz countertops, premium cabinetry, double wall ovens, gas cooktop, glass-front cabinetry, and GE Cafe appliances. The two story Living/Dining room is accented with a Balcony. An open-concept layout is complemented by recessed lighting, in-ceiling dining room speakers, and a Lutron smart lighting system, creating an ideal space for everyday for both living and entertaining. Recent upgrades include motorized blinds, Nest thermostats and doorbell, custom pantry and closet systems. Other enhancements include designer lighting, updated bathroom fixtures and hardware, fresh paint, and a well appointed laundry room with Rifle Paper Co. wallpaper and wood shelves. Newly installed ultra quiet appliances, 2025 GE Cafe dishwasher and 2023 batch disposal add to the home's calm appeal. Offering stylish living spaces, abundant storage, and smart-home features throughout, this exceptional home combines luxury, functionality, and low-maintenance living in one of Cedar Grove's most desirable communities, conveniently located near shopping, dining, parks, and transportation, including a shuttle to the Upper Montclair train station for an easy Manhattan commute.
- Listing Status:
- Pending
- Date Added:
- July 8, 2026
- Data Last Updated:
- August 9, 2026 at 7:59AM
- Listing Office:
- Keller Williams Realty - NJ Metro Group : 973-783-7400
- Listing Agent:
- Mark DiBenedetto : (917) 882-1389
- MLS ID:
- 26025614

- Laundry: Hook Ups
- Basement: None
- A/C: Central Air
- Heating: GasHot AirMulti-Zone
- Parking: Attached
- County: ESSEX
- View: View
- Ownership: Private
This listing courtesy of Mark DiBenedetto , Keller Williams Realty - NJ Metro Group
Monthly Payment
- Principal & Interest $
- Property Taxes $
- Home Insurance $
- VA Funding Fee $