34 Devonshire Rd, Cedar Grove Twp., NJ 07009
- 3 beds |
- 1 bath
 Single-Family Home
  Built in 1950
  6,534sqft lot
 1 car garage
  $——/sqft
  Listed 24 days ago
Property Description
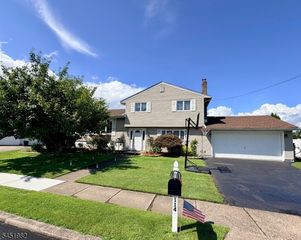
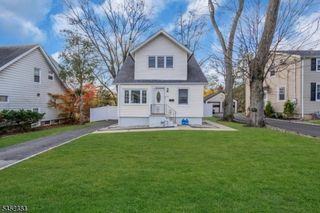
This cozy split level home with stunning kitchen renovation has so much going on. New stunning chef's kitchen renovation with stainless appliances including 6 burner GE Cafe stove, Bosch French Door fridge, granite counters and 5'x5' soapstone island. New floors throughout and new HVAC system. New Anderson windows. The first floor dining room, living room and eat-in kitchen with island are spacious with great flow for all kinds of gatherings. Two bedrooms and the main bathroom grace the second floor with a third bedroom and attic/storage space on the top (third) floor. Below living area you will find a large foyer currently used as an office, but could be laundry. The basement below has a large room for rec space/ gym, laundry, half bath and a utility room. Outside is an attached garage and a beautiful, level, large backyard with a deck and patio perfect for that summer barbecue. Shopping, eateries, schools and transportation are within minutes of Devonshire Road.
- Listing Status:
- Active
- Data Last Updated:
- August 10, 2026 at 4:40AM
- Listing Office:
- STANTON COMPANY : 973-746-1313
- MLS ID:
- 4041509
- General: Vinyl Siding
- Style: Split Level
- Roofing: Asphalt Shingle
- County: Essex
- Driveway: 2 Car Width
- Zoning: 1604-00053-0000-00044-0000-
- Utilities: ElectricGas-Natural
- Water: Public Water
- Sewer: Public Sewer
This listing courtesy of STANTON COMPANY
Monthly Payment
- Principal & Interest $
- Property Taxes $
- Home Insurance $
- VA Funding Fee $

 New - 2 days ago