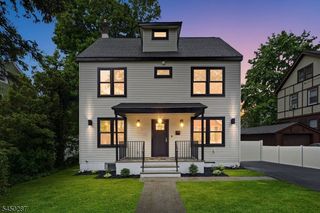
345 Bowden Rd, Cedar Grove Twp., NJ 07009
- 5 beds |
- 3 baths
 Single-Family Home
  Built in 1952
  0.63acre lot
 1 car garage
  $——/sqft
  Listed 3 days ago
Property Description
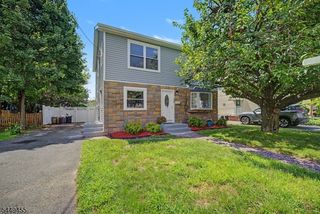
Don't let the charming exterior fool you?this spacious Cedar Grove home is much larger than it appears! Offering 5 bedrooms and 3 full baths, this versatile home is ideal for a home office, guest accommodations, or simply room to spread out. The first floor features a welcoming front porch, a bright living room with a cozy fireplace, an eat-in kitchen, a sunny breakfast room that can also serve as a mudroom, two bedrooms, a full bath, and an expansive family room with radiant heat and sliding doors leading to a large backyard deck?perfect for entertaining or relaxing outside. Upstairs you'll find three additional bedrooms, another full bath, and a spacious second family room with the potential to become a luxurious primary suite, private retreat, or recreation space. Radiant heat also extends to the two larger second-floor bedrooms for added comfort. The large semi-finished basement includes a third full bath, radiant heat in the extended section, abundant storage, workspace, and endless possibilities for future living space. Recent updates include a newer central air system (2022) and a new hot water heater (2025). A one-car garage completes the package. Ideally located just minutes from the Essex County Walking Trail, Community Park, town pool, schools, shopping, houses of worship, and transportation. If you're looking for a home with space, flexibility, comfort, and endless potential, this is the one!
- Listing Status:
- Active
- Data Last Updated:
- August 9, 2026 at 4:40AM
- Listing Office:
- RE/MAX NEIGHBORHOOD PROPERTIES : 973-334-3341
- MLS ID:
- 4045239
- General: Vinyl SidingDeckOpen Porch(es)Patio
- Style: Cape Cod
- Roofing: Asphalt Shingle
- County: Essex
- Driveway: 2 Car WidthBlacktopDriveway-Exclusive
- Zoning: 1604-00280-0000-00631-0001-
- Utilities: ElectricGas-Natural
- Water: Public Water
- Sewer: Public Sewer
This listing courtesy of RE/MAX NEIGHBORHOOD PROPERTIES
Monthly Payment
- Principal & Interest $
- Property Taxes $
- Home Insurance $
- VA Funding Fee $

 New - 2 days ago