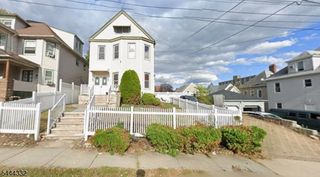
50 Sherman Ave, Cedar Grove Twp., NJ 07009
- 4 beds |
- 2 baths
 Single-Family Home
  Built in 1957
  0.28acre lot
 2 car garage
  $——/sqft
  Listed 8 days ago
Property Description
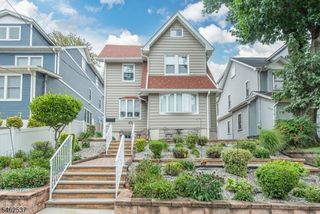
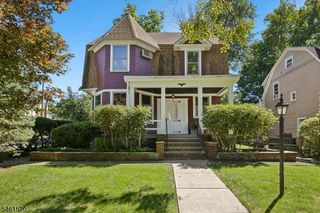
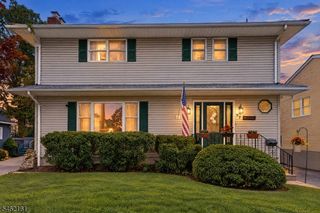
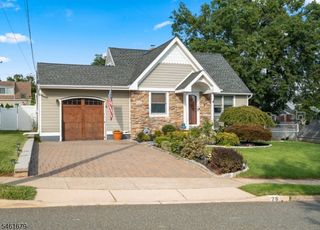
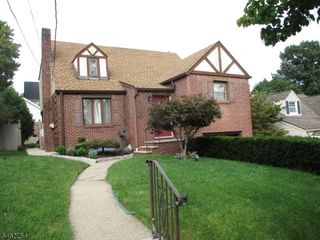
Expanded Ranch with a modern edge, offering 8 spacious rooms, wood floors throughout, smart-home features and a thoughtfully designed, flexible layout. The updated kitchen features granite countertops, stainless steel appliances, and a Samsung smart refrigerator with integrated display. A separate dining area with skylights brings in abundant natural light and provides direct access to the patio and backyard. Smart lighting and a convenient 2-in-1 washer/dryer add to the home's modern functionality. The main level includes 3 bedrooms, a comfortable living room with a gas fireplace and a separate dining room. Upstairs, the private primary suite features a vaulted ceiling, two walk-in closets and a window seat overlooking the lush backyard. Outdoor spaces are designed for both relaxing and entertaining, with a patio ideal for summer BBQs and a distinctive circular gravel gathering area centered around a fire pit. A backyard shed with electricity provides additional storage and utility. The lower level expands the living space even further, with tiled floors, two bonus rooms and a full bath offering plenty of options for recreation, work, hobbies or guests. A spacious home that combines classic Ranch character with smart technology, modern updates and exceptional indoor-outdoor versatility.
- Listing Status:
- Active
- Date Added:
- September 17, 2026
- Data Last Updated:
- September 23, 2026 at 4:43AM
- Listing Office:
- PROMINENT PROPERTIES SIR : 973-846-9220
- MLS ID:
- 4052745
- General: BrickClapboardPatioPrivacy FenceStorage Shed
- Style: Expanded Ranch
- Parking: Parking spaces: 4
- Roofing: Asphalt Shingle
- County: Essex
- Driveway: 2 Car Width
- Zoning: 1604-00223-0000-00049-0000-
- Utilities: Gas-Natural
- Water: Public Water
- Sewer: Public Sewer
This listing courtesy of PROMINENT PROPERTIES SIR
Monthly Payment
- Principal & Interest $
- Property Taxes $
- Home Insurance $
- VA Funding Fee $

 New - 1 day ago