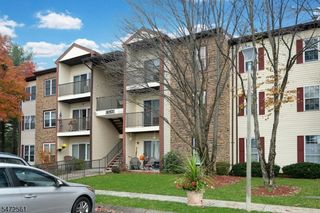
50 WE Lindsley Road 21, Cedar Grove Twp., NJ 07009
- 2 beds |
- 2 baths
 Condominium
 Built in 1987
 —— sqft lot
 —— car garage
 $——/sqft
 Listed 2 months ago
Property Description
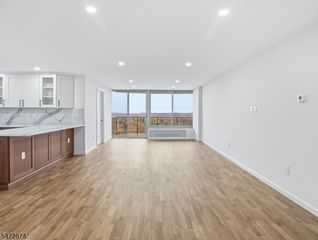
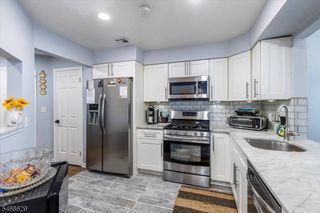
Modern updates, great amenities, and an easy NYC commute from Cedar Hill! Welcome to this absolutely stunning second-floor, 2-bedroom, 2-full-bath condo, renovated from top to bottom and truly move-in ready. Freshly painted and featuring NEW carpeting, and NEW fixtures throughout, this beautifully updated home offers a spacious, comfortable layout designed for today?s lifestyle. The open-concept living and dining area flows seamlessly to a private balcony through sliding glass doors, while the kitchen, updated in 2021, features a convenient breakfast bar perfect for everyday living and entertaining. The primary suite offers a beautifully updated full bath, renovated in 2023, and a HUGE walk-in closet with custom closet system. A second bedroom and full bath provide flexibility for guests, a home office, or additional living space. Thousands of dollars of NEW updates - NEW central air conditioning, a NEW water heater, and a convenient laundry/utility room. Enjoy valuable additional storage and a refreshing community pool that brings a touch of vacation-style living right to your doorstep. The location is just as appealing, approximately 0.6 miles from Little Falls Train Station with service to NYC, and offers easy access to major highways, shopping, restaurants, parks, and everything Cedar Grove has to offer. Beautifully updated, ideally located, and ready for you to move right in?don't miss this exceptional opportunity!
- Listing Status:
- Active
- Data Last Updated:
- November 19, 2026 at 5:40AM
- Listing Office:
- PROMINENT PROPERTIES SIR : 973-335-5700
- MLS ID:
- 4053038
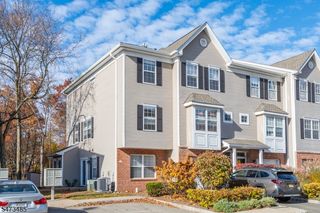
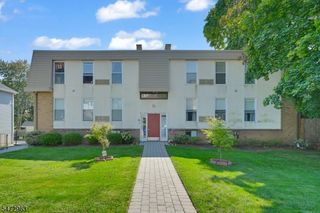
- General: BrickVinyl SidingEnclosed Porch(es)
- Style: Townhouse-End UnitOne Floor Unit
- Pool: Association Pool
- Parking: Parking spaces: 2
- Roofing: Asphalt Shingle
- HOA Amenities: StorageHeatMaintenance-Common AreaSnow RemovalTrash Collection574.0Monthly
- County: Essex
- Driveway: AssignedBlacktop
- Zoning: 1604-00340-0000-00178-0000-C0021
- Utilities: ElectricGas-Natural
- Water: Public Water
- Sewer: Public Sewer
This listing courtesy of PROMINENT PROPERTIES SIR
Monthly Payment
- Principal & Interest $
- Property Taxes $
- Home Insurance $
- VA Funding Fee $