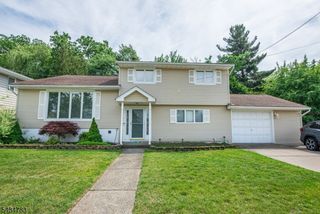
23 Ridge Ct, Cedar Grove Twp., NJ 07009
- 3 beds |
- 2 baths
 Single-Family Home
  Built in 1956
  0.25acre lot
 1 car garage
  $——/sqft
  Listed 2 days ago
Property Description
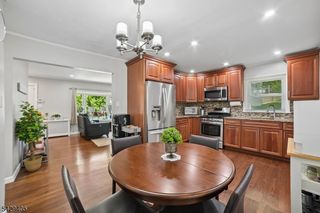
An exceptional home in an exceptional setting. Behind its charming exterior lies a home filled with surprises, generous living spaces, and endless possibilities. The expansive living room flows seamlessly into the formal dining room, creating the perfect setting for both everyday living and special gatherings. The eat-in kitchen offers abundant cabinetry, generous workspace, and a comfortable dining area overlooking the park-like backyard. The primary suite provides a peaceful retreat complete with its own private bath, while additional bedrooms offer generous space and flexibility for guests or a home office. The lower level features a large family room with endless possibilities for recreation, entertainment space, or extended living arrangements. One of the home's standout features is the incredible amount of storage, including a massive unfinished attic and expansive family room area ready for future expansion or customization. Ideally located close to parks, schools, shopping, dining, and major transportation routes, this lovingly cared-for home offers the perfect combination of space, comfort, and opportunity. Move right in and make it your own!
- Listing Status:
- Active
- Date Added:
- May 30, 2026
- Data Last Updated:
- May 31, 2026 at 6:40AM
- Listing Office:
- BHHS VAN DER WENDE PROPERTIES : 973-785-8420
- MLS ID:
- 4030901
- General: Vinyl SidingDeckThermal Windows/Doors
- Style: Split Level
- Parking: Parking spaces: 4
- Roofing: Asphalt Shingle
- County: Essex
- Driveway: 2 Car WidthDriveway-ExclusiveHard Surface
- Zoning: 1604-00140-0000-00073-0000-
- Utilities: All Underground
- Water: Public Water
- Sewer: Public Sewer
This listing courtesy of BHHS VAN DER WENDE PROPERTIES
Monthly Payment
- Principal & Interest $
- Property Taxes $
- Home Insurance $
- VA Funding Fee $

 New - 1 day ago