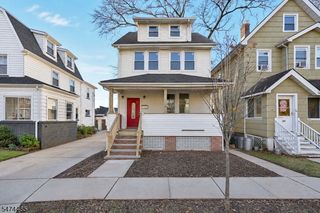
26 Myrtle Ave, Cedar Grove Twp., NJ 07009
- 3 beds |
- 2 baths
 Single-Family Home
 Built in 1930
 —— sqft lot
 2 car garage
 $——/sqft
 Listed 8 days ago
Property Description
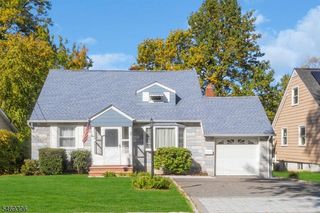
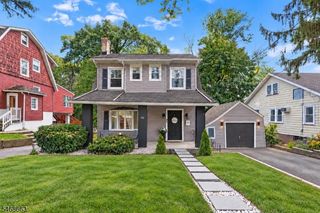
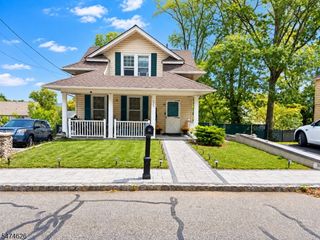
In the heart of Cedar Grove, this impeccably maintained 3 BDRM, 2.5 BTH Colonial offers bright, open-concept living w/chestnut doors & trim throughout. Front entry with cathedral ceiling & skylight opens into a LRG living room filled w/natural light & recessed lights that flows into the formal dining room w/French doors leading to LRG deck w/Weber gas grill overlooking the expansive, private fenced backyard. Chef's kitchen features high-end S/S appliances, 6-burner range with a full hood, granite countertops, ample cabinetry, pantry closet & breakfast peninsula w/seating. Main-level powder room w/quartz countertop. Chestnut banister leads to 3 ample-sized BDRMS w/LRG windows, hall BTH w/quartz countertop, ample cabinetry & decorative ceramic tile tub/shower, plus stairway to fully floored attic offering generous storage. French doors from the kitchen lead to the side entrance, w/stairs down to the beautifully finished walk-out lower level featuring a LRG recreation room, full BTH, space for a home gym or office, laundry area w/2-year-old high-end washer & dryer and storage, w/oversized French doors creating a sun-filled space w/direct backyard access. Detached oversized 2-car garage w/electric door & loft storage. Multi-zone heat & C/A. Restaurants, shopping, supermarket, entertainment & Essex County Trail are nearby, just minutes from Montclair's vibrant downtown. NYC bus stop at corner w/close access to trains & major highways. Highest and Best 11/18 (Wednesday) @ 5:00 PM.
- Listing Status:
- Active
- Date Added:
- November 14, 2026
- Data Last Updated:
- November 19, 2026 at 2:41AM
- Listing Office:
- BHHS VAN DER WENDE PROPERTIES : 973-785-8420
- MLS ID:
- 4064215
- General: Vinyl SidingCurbsDeckSidewalkStorm Door(s)Thermal Windows/DoorsWood Fence
- Style: Colonial
- Parking: Parking spaces: 5
- Roofing: Asphalt Shingle
- County: Essex
- Driveway: 1 Car WidthAdditional ParkingBlacktopOff-Street Parking
- Zoning: 1604-00171-0000-00049-0000-
- Utilities: ElectricGas-Natural
- Water: Public Water
- Sewer: Public Sewer
This listing courtesy of BHHS VAN DER WENDE PROPERTIES
Monthly Payment
- Principal & Interest $
- Property Taxes $
- Home Insurance $
- VA Funding Fee $

 New - 1 day ago