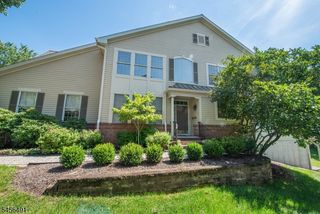
3 Sequoia Dr, Cedar Grove Twp., NJ 07009
- 3 beds |
- 2 baths |
- 2,728 sqft
 Condominium
  Built in 2021
  48.26acre lot
 2 car garage
  $385/sqft
  Listed 8 days ago
Property Description
Welcome to luxury living in the highly sought-after PRATT MODEL, offering 2,724 SF of beautifully designed living space. The coveted 1ST FLOOR PRIMARY SUITE features a spacious dual-sink bath and two walk-in closets. The dramatic main level is highlighted by soaring ceilings, custom picture-frame molding, a gas fireplace, gorgeous windows, and a large deck overlooking a sweeping grassy area. The spectacular kitchen features stainless steel appliances, quartz countertops, an oversized 8+ foot island, and beautiful pendant lighting. A formal living room, dining area, powder room, convenient laundry room, and large two-car garage complete the first floor. Upstairs offers an open loft/den, private office with French doors, two generous bedrooms, and full bath. Custom recessed lighting enhances both levels. The walk-out basement spans the footprint of the home, with sliders to a patio and windows for abundant natural light " an exceptional opportunity to create additional living space. Enjoy resort-style amenities, including a 5,000 SF clubhouse, fitness center and pool, guest parking, and jitney to the Upper Montclair train station. Nearby, Cedar Grove Park features a community center, bocce courts, playground area, and walking paths, while the 284-acre Hilltop Reservation has miles of trails and skyline views. Close to major highways, and just minutes to Montclair's acclaimed dining, shopping, and vibrant cultural activities.
- Listing Status:
- Active
- Date Added:
- September 30, 2026
- Data Last Updated:
- October 5, 2026 at 4:40AM
- Listing Office:
- KELLER WILLIAMS - NJ METRO GROUP : 973-783-7400
- MLS ID:
- 4055351
- General: Vinyl SidingCurbsDeckPatioSidewalk
- Style: ContemporaryMulti Floor UnitTownhouse-Interior
- Pool: Association Pool
- Parking: Parking spaces: 2
- Roofing: Asphalt Shingle
- HOA Amenities: Club HouseExercise RoomJogging/Biking PathKitchen FacilitiesPlaygroundPool-OutdoorMaintenance-Common AreaMaintenance-ExteriorSewer FeesSnow RemovalTrash Collection552.0Monthly
- County: Essex
- Driveway: 2 Car WidthBlacktop
- Zoning: 1604-00078-0000-00009-0000-
- Utilities: ElectricGas-Natural
- Water: Public Water
- Sewer: Public Sewer
This listing courtesy of KELLER WILLIAMS - NJ METRO GROUP
Monthly Payment
- Principal & Interest $
- Property Taxes $
- Home Insurance $
- VA Funding Fee $