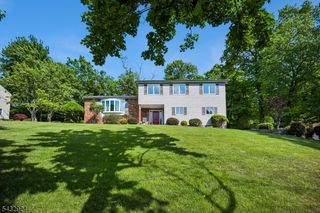
12 Duchamp Pl, Chatham Boro, NJ 07928
- 4 beds |
- 2 baths
 Single-Family Home
  Built in 1957
  0.27acre lot
 1 car garage
  $——/sqft
  Listed 4 days ago
Property Description
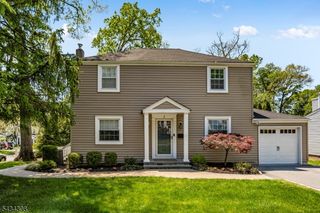
STORYBOOK MANOR-SECTION CHARMER MOMENTS FROM MILTON AVE SCHOOL, DOWNTOWN CHATHAM & NYC TRAIN. Privately set in one of Chatham's most beloved neighborhoods, this distinctive home offers surprisingly expansive living space, architectural character & exceptional flexibility throughout. Dramatic vaulted/beamed Living Room with soaring ceilings & wood-burning fireplace creates unforgettable first impression, while graceful arched openings connect spacious Dining Room, updated Chef's Kitchen & oversized Family Room for seamless everyday living & entertaining. French doors open to paver Patio & an incredible flat, lush tree-lined Back Yard an exceptional outdoor setting rarely found this close to town, schools & train. Thoughtfully designed upper levels offer privacy & versatility, including a peaceful primary retreat just a few short steps above the secondary bedroom level plus additional flex/bonus space ideal for guests, office or evolving lifestyle needs. Ground-level Office adds even more flexibility, while lower-level Recreation Room with bar, Powder Room, Laundry & Utility spaces provide exceptional bonus living space & storage. Attached 1-car Garage. Rare opportunity to enjoy timeless Manor-section living with charm, flexibility & one of the neighborhood's most special backyard settings.
- Listing Status:
- Active
- Data Last Updated:
- May 31, 2026 at 1:40PM
- Listing Office:
- KELLER WILLIAMS REALTY : 908-273-2991
- MLS ID:
- 4030306
- General: StoneVinyl SidingPatio
- Style: Custom Home
- Roofing: Asphalt Shingle
- County: Morris
- Driveway: Additional Parking
- Zoning: 2304-00060-0000-00005-0000-
- Utilities: ElectricGas-Natural
- Water: Public Water
- Sewer: Public Sewer
- Exclusions: See Addendum attached to Sellers Disclosure (last page of SD file)
This listing courtesy of KELLER WILLIAMS REALTY
Monthly Payment
- Principal & Interest $
- Property Taxes $
- Home Insurance $
- VA Funding Fee $

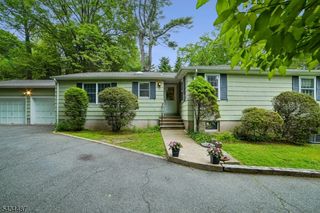
 New - 3 days ago