134 Terrace Dr 134, Chatham Twp., NJ 07928
- 2 beds |
- 2 baths
 Condominium
  Built in 1989
  0.35acre lot
 1 car garage
  $——/sqft
  Listed 9 days ago
Property Description
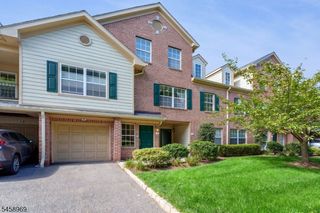
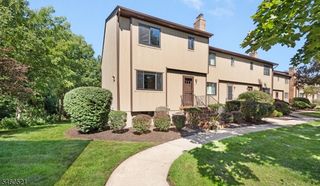
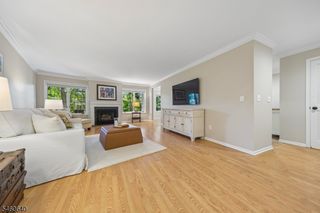
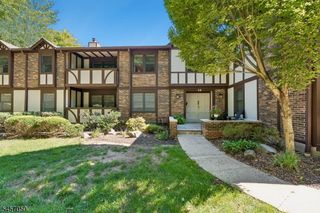
Welcome to 134 Terrace Drive in Chatham's sought-after Sutton Woods community! This beautifully updated first-floor condo offers 2 bedrooms, 2 full bathrooms, a wood-burning fireplace and an exceptionally versatile bonus space downstairs perfect for a family room, home office, guest space or playroom. Situated in a prime location within the community, the home offers privacy and a peaceful setting from its outdoor deck. Recent updates include additional kitchen cabinetry with new countertops, updated tile flooring in the entryway and kitchen, a completely renovated primary bathroom with marble flooring and tile, and renovated in-unit laundry.Storage is a standout feature, with large walk-in closets in both bedrooms, a hall closet, linen closet and additional large walk-in closets downstairs. The garage adds even more functionality with an updated epoxy floor and storage shelving.Enjoy low-maintenance living in Sutton Woods, a beautiful wooded community conveniently located near Chatham's downtown and within the award-winning School District of the Chathams. Community amenities include an in-ground swimming pool, pickleball and tennis courts.With flexible living space, exceptional storage, updated interiors and a convenient location, this condo is ideal for a first-time buyer, downsizer or anyone looking for a simpler lifestyle without sacrificing space.
- Listing Status:
- Active
- Date Added:
- September 16, 2026
- Data Last Updated:
- September 23, 2026 at 2:43AM
- Listing Office:
- PROMINENT PROPERTIES SIR : 908-273-8808
- MLS ID:
- 4052600
- General: Vinyl SidingDeckTennis Courts
- Style: First Floor UnitMulti Floor Unit
- Pool: Association Pool
- Parking: Parking spaces: 1
- Roofing: Asphalt Shingle
- HOA Amenities: Pool-OutdoorTennis CourtsMaintenance-Common AreaMaintenance-ExteriorSnow RemovalTrash Collection543.0Monthly
- County: Morris
- Driveway: Additional Parking
- Zoning: Res2305-00064-0004-00001-0015-
- Utilities: ElectricGas-Natural
- Water: Public Water
- Sewer: Public Sewer
This listing courtesy of PROMINENT PROPERTIES SIR
Monthly Payment
- Principal & Interest $
- Property Taxes $
- Home Insurance $
- VA Funding Fee $