1 BUCKNELL DR, Cherry Hill, NJ 08034
- 4 beds |
- 3 baths |
- 2,175 sqft
 Single-Family Home
  Built in 1966
  0.3acre lot
 —— car garage
  $260/sqft
  Listed 4 months ago
Property Description
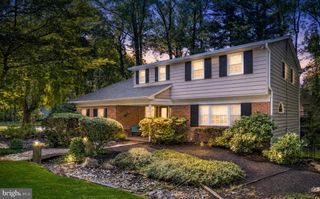
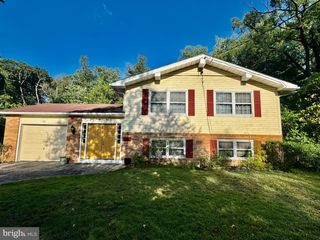
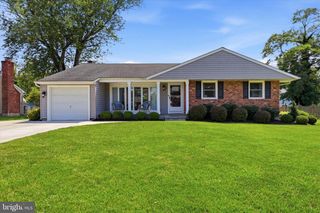
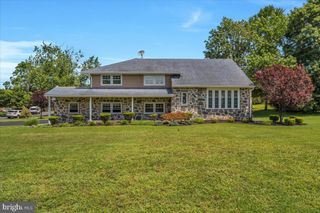
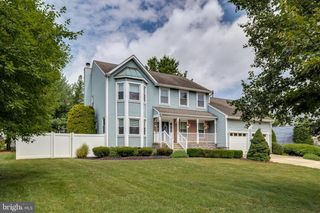
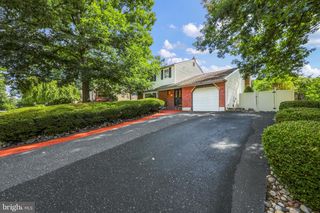
Seller Offering Up to $15,000 Toward Buyer's Closing Costs! Welcome to 1 Bucknell Drive, a spacious home situated on a prominent corner lot in Cherry Hill's desirable Brandywoods neighborhood. Offering generous living space, timeless character, and exceptional potential, this home is ready for its next chapter. A charming front landing creates a warm welcome, while the private backyard features extensive mature landscaping, providing a peaceful setting for relaxing, entertaining, or gardening. Inside, the flexible room adjacent to the kitchen offers endless possibilities as a recreational or study space, large casual dining area, home office, or multipurpose living space designed to fit your lifestyle. Additional features include: newly installed second-floor carpeting, refreshed hardwood floors, cozy fireplace, two-zone HVAC, convenient first-floor laundry and mudroom, and attached two-car garage with direct interior access, mpressive corner-lot presence. Easy access to shopping, dining, major highways, and everyday conveniences. With solid bones, this is a wonderful opportunity to personalize a well-maintained home in one of Cherry Hill's most established neighborhoods. Seller will provide up to $15,000 toward the buyer's allowable closing costs, prepaid expenses, and/or interest rate buy-down with an acceptable offer.
- Listing Status:
- Active
- Data Last Updated:
- August 8, 2026 at 6:16AM
- Listing Office:
- EXP Realty, LLC : 8662016210
- Listing Agent:
- Dawn K McCann : 6094051090
- MLS ID:
- NJCD2113800

- General: Chimney Cap(s)Extensive HardscapeLawn SprinklerSidewalksStreet LightsUnderground Lawn SprinklerAbove GradeBelow Grade
- Style: Colonial
- Other Structures: Patio
- Parking: Concrete Driveway
- General: Frame2Block
- Originating MLS: BRIGHT_MAIN
- School District: CHERRY HILL TOWNSHIP PUBLIC SCHOOLS
- County: CAMDEN-NJ
- Zoning: RES09-00338 28-00028
- Fencing: FullyDecorative
- Utilities: Cable tv availableElectric availableNatural gas availablePhone availableSewer availableWater available
- Water: Public
- Sewer: Public Sewer
- Source: BRIGHT_MAIN
This listing courtesy of Dawn K McCann , EXP Realty, LLC
Monthly Payment
- Principal & Interest $
- Property Taxes $
- Home Insurance $
- VA Funding Fee $

 New - 2 hours ago