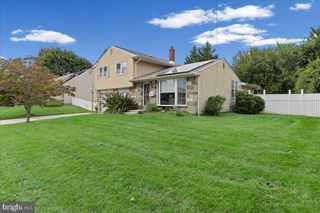
10 COBBLESTONE RD, Cherry Hill, NJ 08003
- 4 beds |
- 2 baths |
- 2,196 sqft
 Single-Family Home
  Built in 1967
  8,712sqft lot
 1 car garage
  $250/sqft
  Listed 2 days ago
Property Description
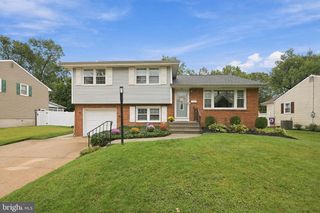
10 Cobblestone Rd - A fully renovated bi-level home offering a spacious, open-concept layout and versatile living space throughout. The main level features a bright and inviting living room that flows seamlessly into the formal dining room, creating an ideal setting for everyday living and entertaining. The beautifully updated kitchen features stainless steel appliances, stylish gold hardware, and modern finishes. Down the hall are three bedrooms and a full bathroom. The lower level offers even more flexibility with a spacious family room, den, and additional bedroom—perfect for guests, a home office, recreation, or extended living arrangements. A convenient one-car garage adds storage and functionality. Step outside from the dining room onto the back deck, complete with spiral stairs leading to the backyard and an additional walk-out from the lower level. Enjoy the fully fenced yard and in-ground pool, offering the perfect setting for relaxing, entertaining, and enjoying the outdoors. Ideally located in close proximity to major highways and a variety of local amenities, including shopping, dining, schools, parks, and more. This move-in-ready home combines modern updates, generous living space, and an exceptional indoor-outdoor layout in a convenient Cherry Hill location.
- Listing Status:
- Active
- Data Last Updated:
- October 5, 2026 at 4:19AM
- Listing Office:
- EXP Realty, LLC : 8662016210
- Listing Agent:
- Dante Casella : 8566518485
- MLS ID:
- NJCD2128104

- General: Exterior LightingAbove GradeBelow Grade
- Style: Bi-level
- Other Structures: DeckPatio
- Roofing: Shingle
- General: Aluminum Siding2Slab
- Originating MLS: BRIGHT_MAIN
- School District: CHERRY HILL TOWNSHIP PUBLIC SCHOOLS
- County: CAMDEN-NJ
- Zoning: RESIDENTIAL09-00513 31-00005
- Fencing: Other
- Water: Public
- Sewer: Public Sewer
- Source: BRIGHT_MAIN
This listing courtesy of Dante Casella , EXP Realty, LLC
Monthly Payment
- Principal & Interest $
- Property Taxes $
- Home Insurance $
- VA Funding Fee $

 New - 1 day ago