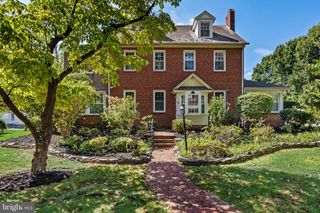
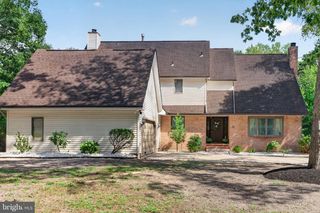
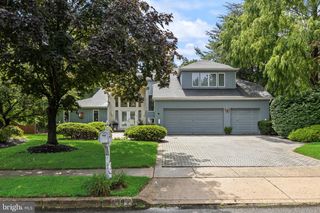
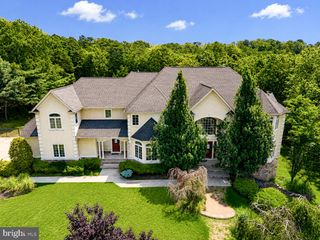
1028 OWL LN, Cherry Hill, NJ 08003
- 4 beds |
- 3 baths |
- 4,544 sqft
 Single-Family Home
  Built in 1966
  0.27acre lot
 2 car garage
  $176/sqft
  Listed 5 days ago
Property Description
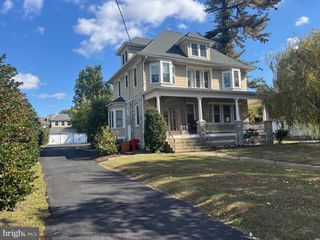
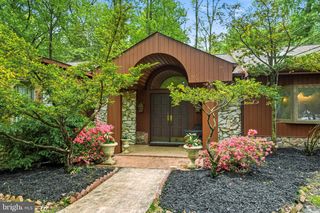
WOW! Welcome to this fully renovated four-bedroom, two-and-a-half-bath home in Cherry Hill, where modern style, thoughtful updates, and comfortable living come together beautifully. From the moment you arrive, the paver walkway and inviting front porch with elegant columns create a warm and impressive first impression. Inside, the first floor features luxury vinyl plank flooring throughout, recessed lighting, and updated light fixtures. The stunning modern kitchen offers crisp white cabinetry, a designer backsplash, stainless steel appliances, sophisticated gold finishes, quartz countertops, and a striking waterfall-edge quartz island. The cozy family room is designed for both everyday living and entertaining, featuring a brick-surround fireplace with a classic mantel and beautiful wood ceiling beams. A renovated half bath adds convenience and completes the main level. Upstairs, you’ll find four generously sized bedrooms, each offering ample closet space and overhead lighting. Both full bathrooms have been completely remodeled, including a magazine-worthy en suite bath with stylish finishes and a spa-like feel. Step outside to enjoy the large deck overlooking the in-ground swimming pool—an ideal setting for relaxing, hosting guests, and making memories throughout the warmer months. With its extensive renovations, spacious layout, and exceptional indoor-outdoor living, this Cherry Hill home is truly a must-see. Don’t miss your opportunity—this one will not last!
- Listing Status:
- Active
- Date Added:
- September 19, 2026
- Data Last Updated:
- September 24, 2026 at 7:17AM
- Listing Office:
- HOF Realty : 8568041805
- Listing Agent:
- Valerie Coppola- Bellia : 6092213022
- MLS ID:
- NJCD2126608

- General: Above GradeBelow Grade
- Style: Colonial
- General: Frame2Block
- Originating MLS: BRIGHT_MAIN
- School District: CHERRY HILL TOWNSHIP PUBLIC SCHOOLS
- County: CAMDEN-NJ
- Zoning: RES09-00525 22-00022
- Water: Public
- Sewer: Public Sewer
- Source: BRIGHT_MAIN
This listing courtesy of Valerie Coppola- Bellia , HOF Realty
Monthly Payment
- Principal & Interest $
- Property Taxes $
- Home Insurance $
- VA Funding Fee $