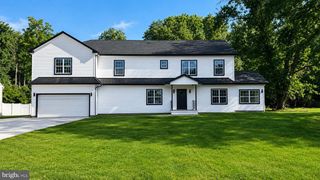
107 RENAISSANCE DR, Cherry Hill, NJ 08003
- 5 beds |
- 4 baths |
- 3,293 sqft
 Single-Family Home
  Built in 1995
  —— sqft lot
  2 car garage
  $310/sqft
  Listed 8 days ago
Property Description
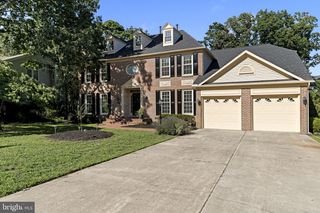
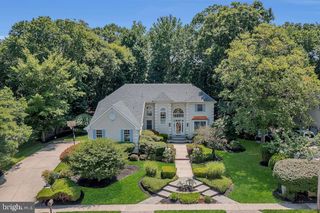
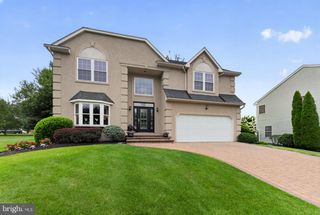
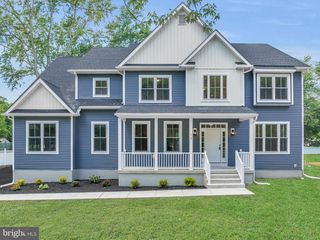
Welcome to **107 Renaissance Drive**, a beautifully maintained and updated home offering spacious living, modern finishes, and an incredible backyard retreat. The main level features an **open and inviting floor plan** with newer hardwood flooring and recessed lighting throughout. The gourmet kitchen is the heart of the home, featuring **stainless steel appliances, granite countertops, gas cooking, wall oven, a large center island, and abundant 42-inch cabinetry**. The kitchen opens directly to the family room with a cozy **gas fireplace**, making it perfect for everyday living and entertaining. The first floor also offers a private office with sliding doors leading to the backyard, along with a formal living room accented by elegant French doors. Upstairs, the spacious **primary suite** features a remodeled private bathroom and a generous walk-in closet**. Three additional bedrooms offer plenty of space for family, guests, or additional home-office needs. The **finished basement** provides even more living space and includes an additional bedroom, full bathroom, media room, wet bar, and storage area. **Two bathrooms were newly renovated in 2025.** Step outside to a beautiful, level, fully fenced backyard designed for relaxation and entertaining, complete with a **Koi pond, gazebo, patio, and fountain**. Major recent improvements include a **new roof in 2025** and **new A/C installed in early 2026**, offering additional peace of mind for the next owner.
- Listing Status:
- Active
- Data Last Updated:
- August 8, 2026 at 5:17AM
- Listing Office:
- Canaan Realty Group. LLC : 2153331826
- Listing Agent:
- Joey S. Fang : 2158698636
- MLS ID:
- NJCD2123724

- General: Above GradeBelow Grade
- Style: Colonial
- General: FrameStucco2Concrete Perimeter
- Originating MLS: BRIGHT_MAIN
- School District: CHERRY HILL TOWNSHIP PUBLIC SCHOOLS
- County: CAMDEN-NJ
- Zoning: RESIDENTIAL09-00437 09-00009
- Water: Public
- Sewer: Public Sewer
- Source: BRIGHT_MAIN
This listing courtesy of Joey S. Fang , Canaan Realty Group. LLC
Monthly Payment
- Principal & Interest $
- Property Taxes $
- Home Insurance $
- VA Funding Fee $

 New - 2 days ago