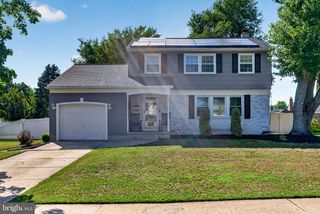
108 KINGSWOOD CT, Cherry Hill, NJ 08034
- 4 beds |
- 3 baths |
- 2,192 sqft
 Single-Family Home
  Built in 1962
  10,019sqft lot
 2 car garage
  $262/sqft
  Listed 13 days ago
Property Description
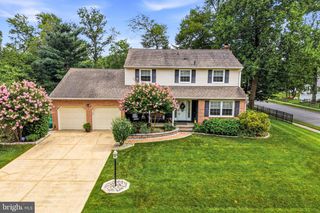
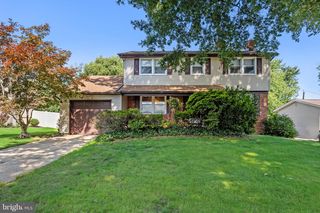
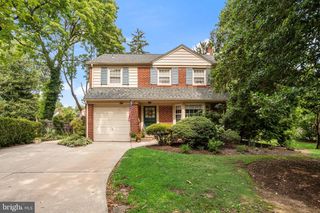
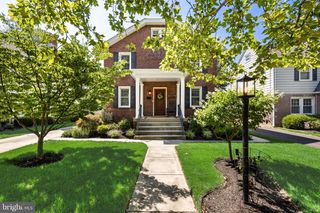
Welcome to desirable Kingston! This beautifully updated center hall colonial offers 4 bedrooms, 2.5 baths, and a 2-car garage, all featuring hardwood flooring throughout the entire home. The spacious living room is filled with natural light and showcases stunning hardwood floors and a striking stone fireplace, creating a warm and inviting focal point. The updated kitchen is well-appointed with granite countertops, tile backsplash, stainless steel appliances, recessed lighting, built-in microwave, and abundant cabinetry. This home has been thoughtfully upgraded with new interior and exterior doors and fully renovated bathrooms featuring modern vanities, tile flooring, and beautifully tiled showers. The primary suite offers a walk-in closet and a private full bath, while three additional generously sized bedrooms provide plenty of space for family, guests, or a home office. Step outside to a nicely fenced backyard complete with an in-ground pool—perfect for entertaining or relaxing all summer long. Conveniently located near shopping, dining, and major highways for easy commuting, and situated within the highly regarded Cherry Hill East school district. Move-in ready and packed with upgrades—don’t miss your opportunity to call this Kingston home your own!
- Listing Status:
- Active
- Data Last Updated:
- July 26, 2026 at 9:16PM
- Listing Office:
- RE/MAX Community-Williamstown : 8563182313
- Listing Agent:
- Richard Mauriello Jr. : 6093529476
- MLS ID:
- NJCD2122334

- General: Exterior LightingSidewalksStreet LightsAbove GradeBelow Grade
- Style: Colonial
- Other Structures: EnclosedPorchPatio
- Parking: Asphalt DrivewayPrivate
- Roofing: Shingle
- General: Stone2Concrete Perimeter
- Originating MLS: BRIGHT_MAIN
- School District: CHERRY HILL TOWNSHIP PUBLIC SCHOOLS
- County: CAMDEN-NJ
- Zoning: RES09-00465 03-00006
- Fencing: RearWood
- Utilities: Cable tv availableNatural gas availablePhone availableSewer available200 amp service
- Water: Public
- Sewer: Public Sewer
- Source: BRIGHT_MAIN
This listing courtesy of Richard Mauriello Jr. , RE/MAX Community-Williamstown
Monthly Payment
- Principal & Interest $
- Property Taxes $
- Home Insurance $
- VA Funding Fee $

 New - 1 day ago