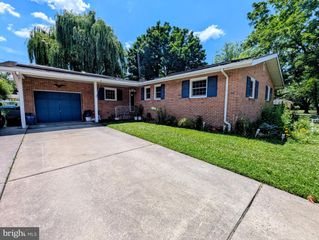
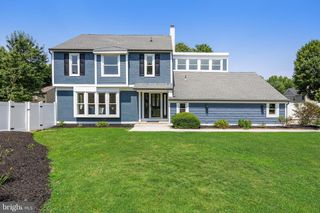
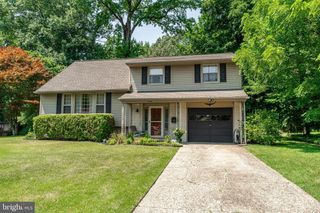
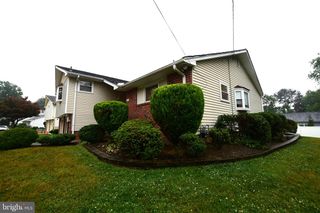
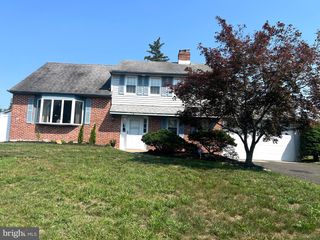
115 CLEVELAND AVE, Cherry Hill, NJ 08002
- 4 beds |
- 3 baths |
- 2,135 sqft
 Single-Family Home
  Built in 1965
  0.26acre lot
 1 car garage
  $262/sqft
  Listed 20 hours ago
Property Description
Welcome to your next home in one of Cherry Hill’s most desirable neighborhoods! Tucked away on a quiet dead-end street, this spacious 4-bedroom, 2.5-bath home offers the perfect blend of comfort, privacy, and convenience. Just steps from the neighborhood park entrance, it’s an ideal setting for families looking for a safe place for children to play and enjoy the outdoors. Inside, you’ll find over 2,100 square feet of living space with a versatile layout designed for both everyday living and entertaining. One of the home’s standout features is the bright and inviting sunroom, the perfect place to enjoy your morning coffee, unwind with a good book, or take in peaceful views of the backyard throughout the seasons. Step outside to a fully fenced backyard, offering plenty of room for kids, pets, gardening, or hosting family and friends. The oversized lot provides privacy while still being conveniently located near shopping, restaurants, major highways, and award-winning Cherry Hill schools. This home offers the rare combination of space, location, and lifestyle. Whether you’re enjoying a quiet evening in the sunroom, watching the kids walk to the park, or entertaining in the backyard, 115 Cleveland Avenue is a place you’ll be proud to call home.
- Listing Status:
- Active
- Date Added:
- July 6, 2026
- Data Last Updated:
- July 7, 2026 at 12:19AM
- Listing Office:
- Lamb Realty : 8565898100
- Listing Agent:
- Danelle Errig : 8564661726
- MLS ID:
- NJCD2121410

- General: Above GradeBelow Grade
- Style: Bi-level
- Other Structures: EnclosedPatio
- Parking: Concrete Driveway
- Roofing: Architectural Shingle
- General: Frame3Block
- Originating MLS: BRIGHT_MAIN
- School District: CHERRY HILL TOWNSHIP PUBLIC SCHOOLS
- County: CAMDEN-NJ
- Zoning: RESIDENTIAL09-00310 01-00001
- Fencing: Fully
- Utilities: 150 amps
- Water: Public
- Sewer: Public Sewer
- Source: BRIGHT_MAIN
This listing courtesy of Danelle Errig , Lamb Realty
Monthly Payment
- Principal & Interest $
- Property Taxes $
- Home Insurance $
- VA Funding Fee $

 New - 20 hours ago